
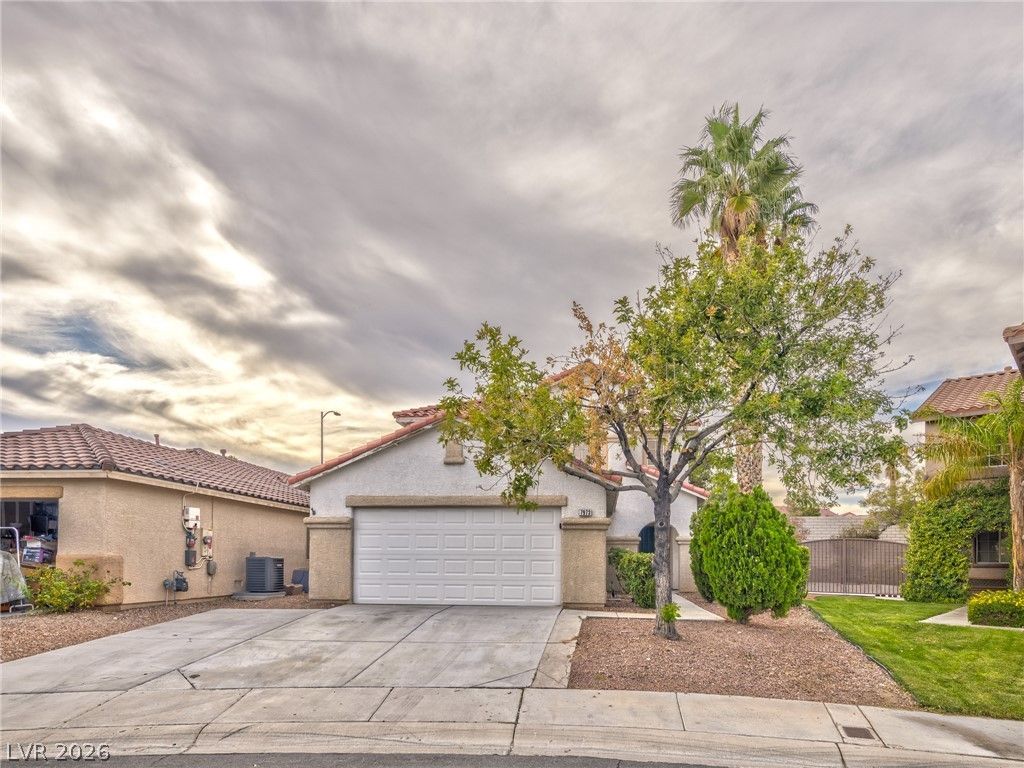
BEDS5
BATHS3 full
SQUARE FEET2,120
MLS#2818669
STATUSActive
PROPERTY TYPERental - Single Family
SUBDIVISIONPine Meadows 1
Property Description
*$600 OFF FIRST MONTH'S RENT* Discover this clean, move-in-ready home nestled in a charming Northwest neighborhood. This spacious 5-bedroom, 3-bathroom residence features a convenient bedroom and bath combo on the ground floor. The well-appointed kitchen comes equipped with stainless steel appliances, and there’s a separate laundry area with ample shelving. Enjoy the open layout with distinct living, dining, and family rooms, and relax on the covered patio in the backyard, adorned with beautiful citrus trees. Conveniently located near freeway access and a variety of shopping and dining options, this home is just a short drive from Mt. Charleston and Lee Canyon, offering a wealth of outdoor activities. Don’t miss out on this fantastic opportunity! This condo is a must-see!
Property Features
Property Type: Rental - Single Family
Cooling: Central Air, Electric,2 Units
Garage: 2
Heating: Gas, Multiple Heating Units
Home Style: Two Story
Lot Size: 0.10 Acres
Roof Type: Tile
Stories: 2.0
Year Built: 1999
Amenities
Bathroom on Main Level
Bedroom on Main Level
Window Treatments
Feature Descriptions
Appliances: Dryer, Dishwasher, Disposal, Gas Range, Microwave, Refrigerator, Washer/Dryer, Washer/DryerAllInOne, Washer
Days on Site: 37
Exterior: Frame, Stucco
Fencimg: Block, Back Yard
Flooring: Carpet, Tile
Laundry: Gas Dryer Hookup, Laundry Room
Parcel#: 125-17-513-021
Parking: Garage, Private
Parking Notes: Garage, Private
Utilities: Cable Available
Window: Blinds
Room Sizes
Living Room: 16 X 14
Bedroom 5: 12 X 11
Bedroom 4: 12 X 11
Bedroom 3: 12 X 11
Bedroom 2: 12 X 12
Primary Bedroom: 14 X 12
Local Schools
High School: Arbor View
Middle School: Cadwallader Ralph
Elementary School: Bilbray, James H.,Bilbray, James H.
Listed By / Shown By
Listed By
Agency Name: Faranesh Real Estate
Agency Contact: 702-536-9000
Agent Name: Wasim Faranesh
Shown By
Agency Title: Wardley Real Estate
Agency Phone: 702-256-4900

7973 Willow Pines Place | MLS# 2818669
This property located at 7973 Willow Pines Place, Las Vegas, NV 89143 is currently listed for rent with an asking price of $2,050 / Monthly. Search Las Vegas real estate on www.wardleyre.com today.