
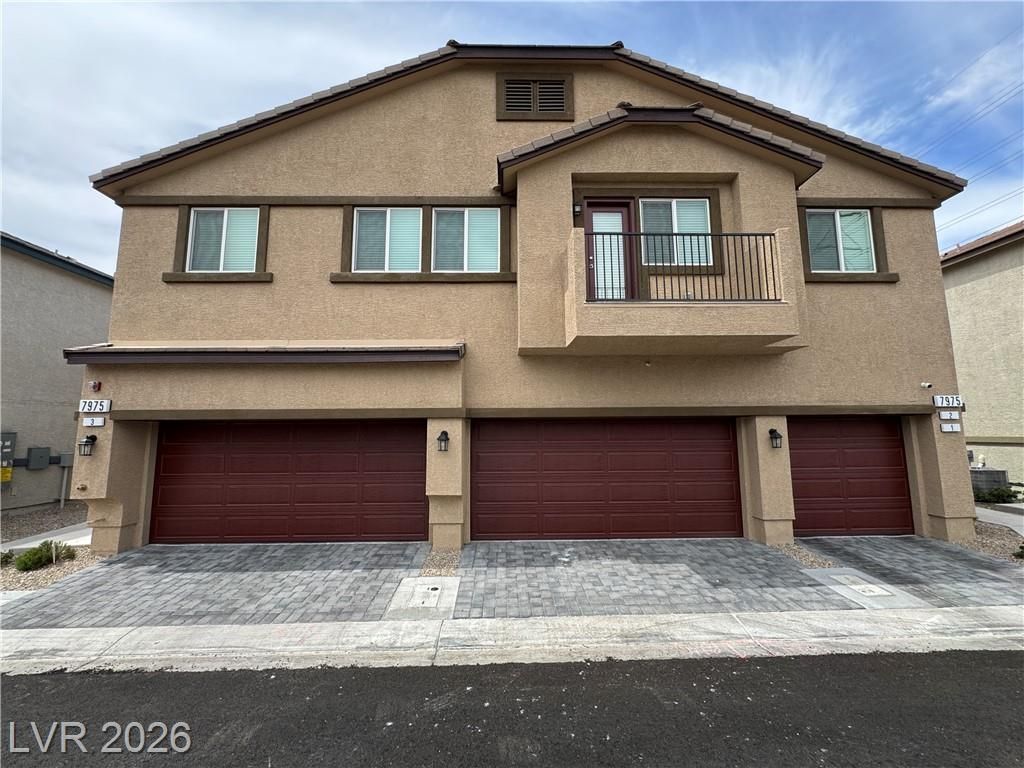
BEDS3
BATHS2 full 1 partial
SQUARE FEET1,610
MLS#2814213
STATUSActive
PROPERTY TYPERental - Townhouse
SUBDIVISIONValley Vista Parcel 11
Property Description
Availabl? imm?diat?l??! 3 b?d 2.5 b?th t?wnh?me located in a gat?d c?mmunity. The kitchen features quartz countertops and stainless steel appliances. LVP and carpet flooring throughout. Primary bedroom has a spacious walk-in closet and an ensuite bathroom with dual sinks, a walk-in shower, and a separate water closet. Downstairs laundry room includes a full-size washer and dryer. Additional features include a water softener, an attached 2-car garage, and a private backyard.
Property Features
Property Type: Rental - Townhouse
Cooling: Central Air, Electric
Garage: 2 car attached
Heating: Central, Electric
Home Style: Two Story
Lot Size: 0.02 Acres
Roof Type: Tile
Stories: 2.0
Year Built: 2025
Amenities
Ceiling Fan(s)
Window Treatments
Feature Descriptions
Appliances: Dryer, Dishwasher, Electric Oven, Electric Range, Disposal, Microwave, Refrigerator, Washer/Dryer, Washer/DryerAllInOne, Washer
Association Amenities: Gated
Days on Site: 1
Exterior: Frame, Stucco, Drywall
Fencimg: Back Yard, Vinyl
Flooring: Carpet, Luxury Vinyl Plank
Laundry: Electric Dryer Hookup, Main Level, Laundry Room
Parcel#: 124-18-113-181
Parking: Attached, Garage, Garage Door Opener, Guest, Inside Entrance, Private
Parking Notes: Attached, Garage, Garage Door Opener, Guest, Inside En
Pets Allowed: Call, Negotiable
Security: Prewired
Utilities: Cable Available
Window: Blinds
Room Sizes
Kitchen: 12 X 11
Dining Room: 10 X 9
Family Room: 23 X 14
Bedroom 3: 12 X 11
Bedroom 2: 11 X 10
Primary Bedroom: 14 X 13
Local Schools
High School: Shadow Ridge
Middle School: Saville Anthony
Elementary School: Heckethorn, Howard E.,Heckethorn, Howard
Listed By / Shown By
Listed By
Agency Name: Southwestern Management and Re
Agency Contact: 702-750-9725
Agent Name: Blaze L. Hansen
Shown By
Agency Title: Wardley Real Estate
Agency Phone: 702-256-4900

7975 Aurora Sky Street, Unit 3 | MLS# 2814213
This property located at 7975 Aurora Sky Street, Unit 3, North Las Vegas, NV 89084 is currently listed for rent with an asking price of $2,100 / Monthly. Search North Las Vegas real estate on www.wardleyre.com today.