
BEDS4
BATHS3 full
SQUARE FEET2,677
MLS#2828169
STATUSActive
PROPERTY TYPERental - Single Family
SUBDIVISIONBuffalo Mesa Verde
Property Description
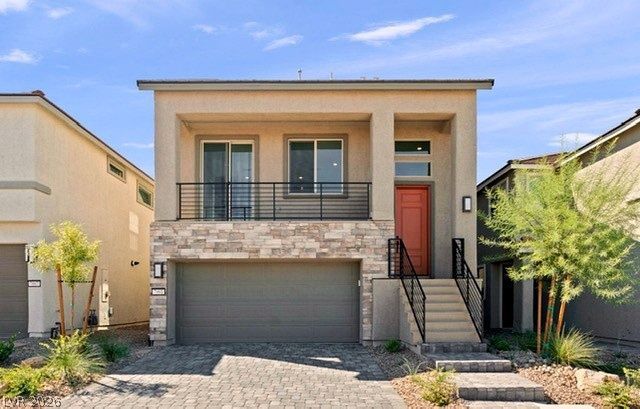
STUNNING MODERN HOME – 7991 Adelaide Hills St, Las Vegas, NVModern Living, Beautiful Finishes & Low-Maintenance Desert Landscaping!Welcome home to this beautifully designed Las Vegas residence offering contemporary style, an open floor plan, and plenty of natural light!Step inside to discover a spacious living area featuring neutral finishes, recessed lighting, and attractive tile flooring. The modern kitchen is sure to impress with sleek gray cabinetry, elegant countertops, stainless steel appliances, a gas range, and a generous island with breakfast bar seating—perfect for entertaining or everyday living.Enjoy comfortable bedrooms with plush carpeting and a beautifully appointed primary bathroom featuring dual sinks, stylish cabinetry, and a spacious glass-enclosed shower.The home's unique layout offers versatile living spaces, while the upstairs balcony provides a wonderful place to relax and enjoy the surrounding views.PROPERTY HIGHLIGHTS:Contemporary open-concept designModern kitchen with stainless steel appliancesSpacious kitchen island and breakfast barBeautiful tile flooring and plush carpetingPrimary bathroom with dual vanitiesRecessed lighting throughoutPrivate upstairs balconyAttached two-car garageLow-maintenance desert landscapingPrivate backyard with paved patio areaConveniently located in Las Vegas with access to shopping, dining, entertainment, and major roadways.Don't miss your opportunity to call this beautiful property home!Schedule your private showing today!
Property Features
Property Type: Rental - Single Family
Cooling: Central Air, Electric,2 Units
Garage: 2
Heating: Central, Gas, Multiple Heating Units
Home Style: Three Story
Lot Size: 0.08 Acres
Roof Type: Tile
Stories: 3.0
Year Built: 2022
Amenities
Bathroom on Main Level
Bedroom on Main Level
Ceiling Fan(s)
Full Bath on Main Level
Primary Downstairs
Window Treatments
Feature Descriptions
Appliances: Dryer, Dishwasher, Disposal, Gas Range, Microwave, Refrigerator, Washer/Dryer, Washer/DryerAllInOne, Washer
Days on Site: 9
Exterior: Frame, Stucco, Drywall
Fencimg: Block, Back Yard
Flooring: Carpet, Tile
Laundry: Gas Dryer Hookup, Main Level, Laundry Room
Parcel#: 176-09-810-058
Parking: Garage, Private
Parking Notes: Garage, Private
Utilities: Cable Available
Window: Blinds, Window Treatments
Room Sizes
Living Room: 24 X 13
Dining Room: 17 X 15
Kitchen: 11 X 10
Bedroom 4: 10 X 10
Bedroom 3: 11 X 10
Bedroom 2: 15 X 13
Primary Bedroom: 12 X 17
Local Schools
High School: Sierra Vista High
Middle School: Canarelli Lawrence & Heidi
Elementary School: Steele, Judith D.,Steele, Judith D.
Listed By / Shown By
Listed By
Agency Name: Top Tier Realty
Agency Contact: 702-586-8588
Agent Name: Issac Canal
Shown By
Agency Title: Wardley Real Estate
Agency Phone: 702-256-4900

7991 Adelaide Hills Street | MLS# 2828169
This property located at 7991 Adelaide Hills Street , Las Vegas, NV 89113 is currently listed for rent with an asking price of $2,875 / Monthly. Search Las Vegas real estate on www.wardleyre.com today.