
BEDS3
BATHS2 full 1 partial
SQUARE FEET2,964
MLS#2806091
STATUSActive
PROPERTY TYPEResidential - Single Family
SUBDIVISIONLinks At Spanish Trail #1A
Property Description
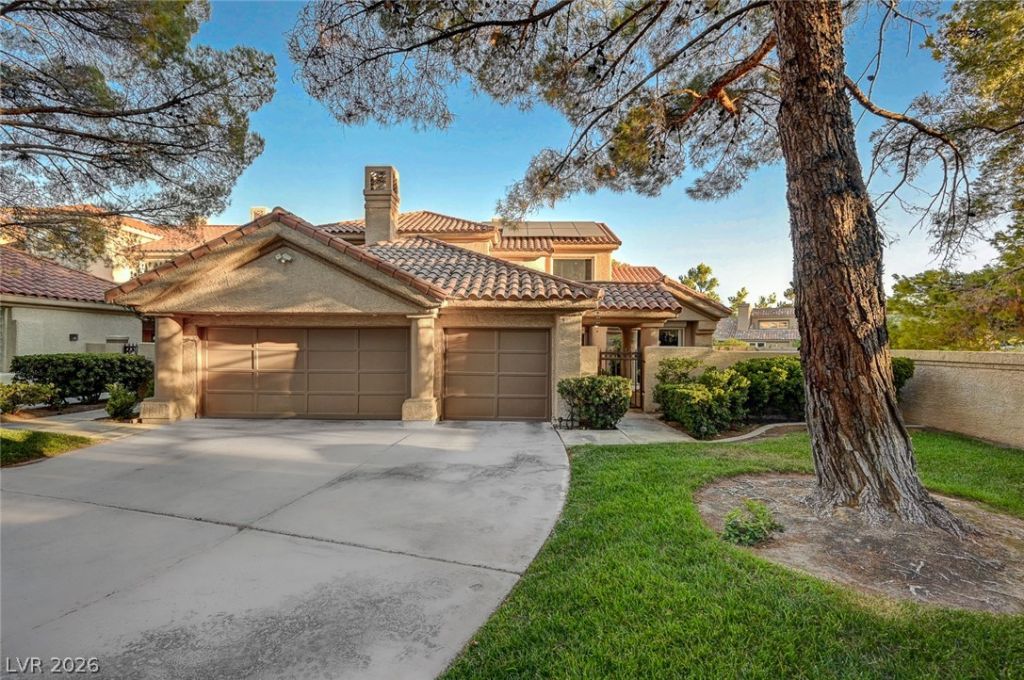
Welcome to this beautifully maintained two-story home nestled within the prestigious guard-gated community of Spanish Trail. Perfectly positioned along the 8th fairway, this home offers golf course views, exceptional privacy with no neighboring home to the right, and a peaceful setting surrounded by mature landscaping. As you enter through the charming courtyard, you’re welcomed by soaring vaulted ceilings, spacious living areas, and an abundance of natural light. The thoughtfully designed kitchen is the heart of the home, featuring a picturesque window overlooking the beautifully landscaped backyard—creating the perfect view. Upstairs, the spacious primary suite serves as a private retreat with its own balcony overlooking the golf course, a cozy fireplace, a custom walk-in closet, and a generous ensuite bath. Two additional downstairs bedrooms provide comfortable accommodations for family or guests. Step outside to your own private oasis, where mature trees, lush landscaping, and multiple patio areas create an ideal space for relaxing or entertaining while enjoying the beauty and privacy of the golf course setting. Additional highlights include a three-car garage, paid off solar panels for added energy efficiency, mature landscaping, and inviting living spaces. This home offers a lifestyle of comfort, privacy, and timeless elegance—all within the heart of Las Vegas in the guard-gated community of Spanish Trail.
Property Features
Property Type: Residential - Single Family
Cooling: Central Air, Electric
Fireplaces: 2
Garage: 2
Heating: Gas, Multiple Heating Units
Home Style: Two Story
Lot Size: 0.18 Acres
Roof Type: Tile
Stories: 2.0
Taxes: $4,436
Year Built: 1989
Amenities
Bathroom on Main Level
Bedroom on Main Level
Ceiling Fan(s)
Balcony
Courtyard
Porch
Patio
Private Yard
Irrigation Sprinklers
Feature Descriptions
Appliances: Built-In Gas Oven, Dryer, Disposal, Gas Range, Microwave, Refrigerator, Washer
Association Amenities: Basketball Court, Business Center, Country Club, Clubhouse, Fitness Center, Golf Course, Gated, Jogging Path, Pickleball, Park, Pool, Recreation Room, Guard, Spa/Hot Tub, Security, Tennis Court(s)
Community Features: Pool
Days on Site: 76
Fencimg: Block, Back Yard, Stucco Wall, Wrought Iron
Fireplace: Family Room, Gas, Primary Bedroom
Flooring: Carpet, Tile
HOA Fee: 432/ Monthly
Hot Tub: Yes
Laundry: Gas Dryer Hookup, Main Level, Laundry Room
Lot: Back Yard, Drip Irrigation/Bubblers, Front Yard, Garden, Landscaped, Trees, < 1/4 Acre
Parcel#: 163-28-511-001
Parking: Attached, Exterior Access Door, Garage, Garage Door Opener, Inside Entrance, Private
Parking Notes: Attached, Exterior Access Door, Garage, Garage Door O
Patio/Porch: Balcony, Covered, Patio, Porch
Pool: Association, Community
Sewer: Public Sewer
Swimming Pool: Yes
Utilities: Underground Utilities
Water: Public
Room Sizes
Loft: 21 X 16
Living Room: 20 X 34
Family Room: 20 X 34
Bedroom 3: 12 X 15
Bedroom 2: 12 X 5
Primary Bedroom: 22 X 20
Local Schools
High School: Durango
Middle School: Sawyer Grant
Elementary School: Rogers, Lucille S.,Rogers, Lucille S.
Listed By / Shown By
Listed By
Agency Name: Realty ONE Group, Inc
Agency Contact: (702) 292-9012
Agent Name: Alicia Moffett
Shown By
Agency Title: Wardley Real Estate
Agency Phone: 702-256-4900

Estimate Your Payment
Estimated Payment
$ 3,859.90 per month $3,242.60 Principal & Interest $369.67 Property Tax $247.63 Homeowner's Insurance
7995 Rio Rico Drive | MLS# 2806091
This single family home located at 7995 Rio Rico Drive, Las Vegas, NV 89113 is currently listed for sale with an asking price of $849,000. This property was built in 1989 and has 3 bedrooms and 2 full and 1 partial baths with 2964 sq. ft. Rio Rico Drive is located in the Links At Spanish Trail #1A subdivision. Search Links At Spanish Trail #1A real estate on www.wardleyre.com today.