
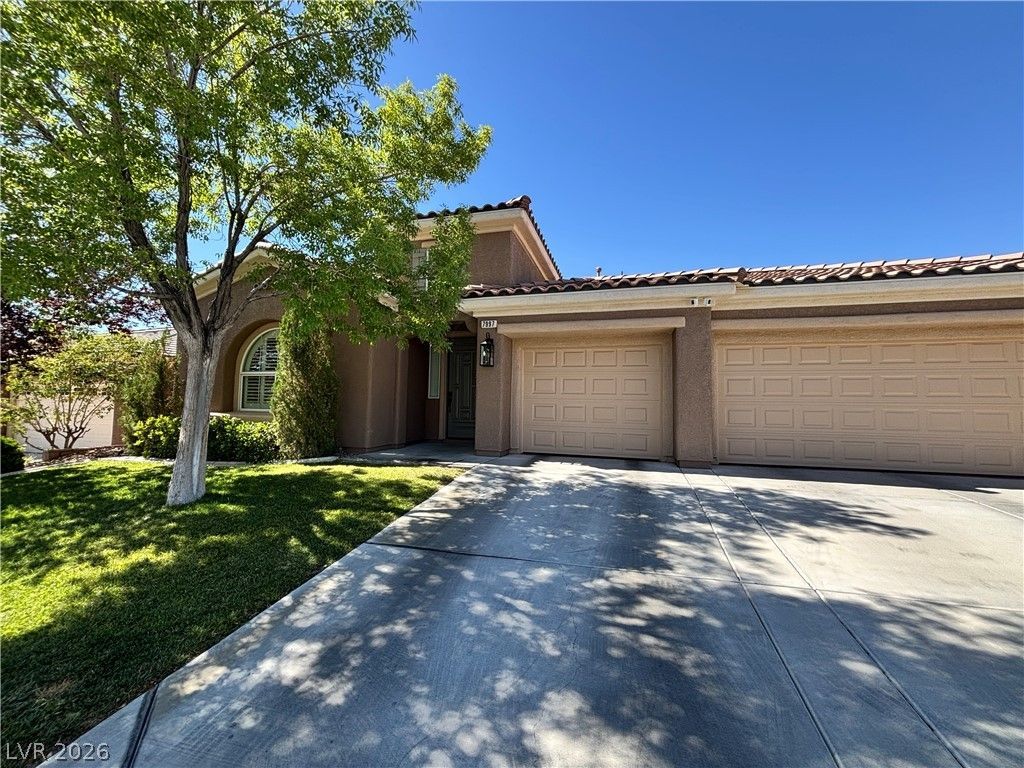
BEDS4
BATHS3 full 1 partial
SQUARE FEET3,025
MLS#2796343
STATUSPending
PROPERTY TYPEResidential - Single Family
SUBDIVISIONMeridian
Property Description
Beautifully appointed single-story home offering 4 bedrooms, 3.5 baths, a 3-car garage, sparkling pool, spa, and an incredible backyard designed for year-round indoor-outdoor living. A spacious covered patio extends your living space and creates the perfect setting for entertaining or relaxing. The thoughtfully designed floor plan features two private en-suite bedrooms plus a Jack-and-Jill bath connecting the 3rd and 4th bedrooms, offering exceptional flexibility for guests. Enjoy both formal living and dining rooms, along with a spacious great room highlighted by an gas fireplace, while the separate living room features a cozy electric fireplace.The chef's kitchen is designed to impress with white cabinetry, porcelain countertops, a large center island, walk-in pantry, stainless steel appliances, built-in microwave/oven combination, and a wine refrigerator. Elegant tile flooring flows throughout the main living areas, while the bedrooms offer the comfort of plush carpeting. Step outside to your private backyard retreat featuring a refreshing pool, relaxing spa, covered patio, and seamless indoor-outdoor living spaces perfect for enjoying the Las Vegas lifestyle. Additional highlights include a 3-car garage, premium finishes throughout, and a highly desirable single-story layout that combines comfort, style, and functionality. This exceptional home offers the ideal blend of everyday living and effortless entertaining.
Property Features
Property Type: Residential - Single Family
Cooling: Central Air, Electric,2 Units
Fireplaces: 2
Garage: 3 car attached
Heating: Central, Gas
Home Style: One Story
Lot Size: 0.22 Acres
Roof Type: Tile
Stories: 1.0
Taxes: $5,353
Year Built: 2003
Amenities
Bedroom on Main Level
Ceiling Fan(s)
Primary Downstairs
Window Treatments
Patio
Private Yard
Feature Descriptions
Appliances: Dryer, Dishwasher, Gas Cooktop, Disposal, Microwave, Refrigerator, Wine Refrigerator, Washer
Association Amenities: Gated
Days on Site: 25
Fencimg: Block, Full
Fireplace: Electric, Gas, Great Room, Living Room
Flooring: Carpet, Porcelain Tile, Tile
HOA Fee: 180/ Quarterly
Laundry: Cabinets, Gas Dryer Hookup, Laundry Room, Sink
Lot: Front Yard, Sprinklers In Front, Synthetic Grass, < 1/4 Acre
Parcel#: 163-09-614-030
Parking: Attached, Epoxy Flooring, Garage, Inside Entrance, Open
Parking Notes: Attached, Epoxy Flooring, Garage, Inside Entrance, Ope
Patio/Porch: Covered, Patio
Pool: Heated, In Ground, Private, Pool/Spa Combo
Sewer: Public Sewer
Spa: Yes
Swimming Pool: Yes
Utilities: Underground Utilities
Water: Public
Window: Double Pane Windows
Room Sizes
Living Room: 15 X 10
Family Room: 15 X 15
Bedroom 4: 10 X 10
Bedroom 3: 10 X 10
Bedroom 2: 15 X 12
Primary Bedroom: 20 X 15
Local Schools
High School: Spring Valley HS
Middle School: Findlay Clifford O.
Elementary School: Gray, Guild R.,Gray, Guild R.
Listed By / Shown By
Listed By
Agency Name: Keller Williams MarketPlace
Agency Contact: (702) 280-4943
Agent Name: Regina Petrella
Shown By
Agency Title: Wardley Real Estate
Agency Phone: 702-256-4900

Estimate Your Payment
Estimated Payment
$ 4,145.97 per month $3,437.39 Principal & Interest $446.08 Property Tax $262.50 Homeowner's Insurance
7997 Maddingley Avenue | MLS# 2796343
This single family home located at 7997 Maddingley Avenue , Las Vegas, NV 89117 is currently listed for sale with an asking price of $900,000. This property was built in 2003 and has 4 bedrooms and 3 full and 1 partial baths with 3025 sq. ft. Maddingley Avenue is located in the Meridian subdivision. Search Meridian real estate on www.wardleyre.com today.