
BEDS6
BATHS5 full 1 partial
SQUARE FEET6,250
MLS#2781895
STATUSActive
PROPERTY TYPEResidential - Single Family
SUBDIVISIONOlympia Ridge Phase 1A
Property Description
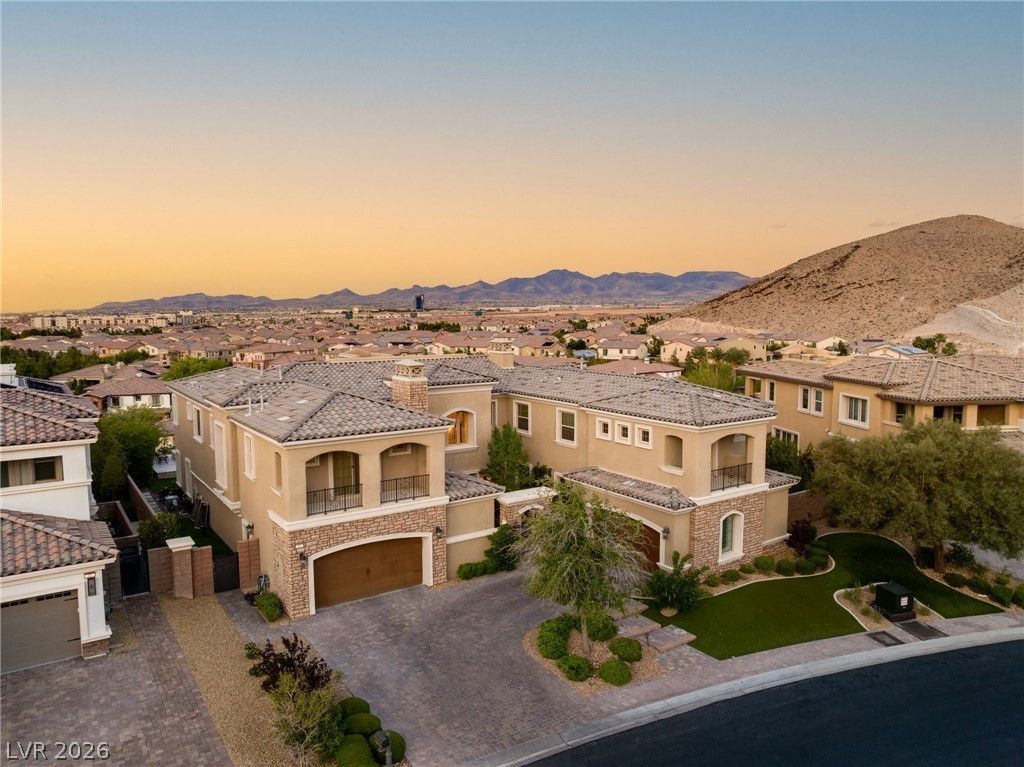
Perched on an elevated 0.40-acre lot with no rear neighbors, this exceptional estate captures breathtaking views of the Strip and city skyline. Designed for luxury living and effortless entertaining, the home features expansive sliding glass pocket doors creating seamless indoor-outdoor flow. The kitchen is appointed with an oversized island, professional-grade stainless appliances and a separate catering/prep kitchen with a pass-through window to the patio. A formal dining room showcases striking beamed ceilings and an impressive wine cellar. Upstairs, the primary retreat offers a custom walk-in closet and spa-inspired bath. An open catwalk connects the secondary bedrooms, laundry room and private balconies. The resort-style backyard is complete with a fire pit sitting area, covered patio with fireplace, sparkling pool and spa, and a fully equipped outdoor kitchen featuring a BBQ, pizza oven, and refrigerator. Meticulously landscaped grounds complete this one-of-a-kind luxury estate.
Property Features
Property Type: Residential - Single Family
Cooling: Central Air, Electric,2 Units
Fireplaces: 3
Garage: 4 car attached
Heating: Central, Gas, Multiple Heating Units
Home Style: Two Story
Lot Size: 0.40 Acres
Roof Type: Pitched, Tile
Stories: 2.0
Taxes: $18,616
Year Built: 2015
Amenities
Bedroom on Main Level
Ceiling Fan(s)
Window Treatments
Built-in Barbecue
Balcony
Barbecue
Courtyard
Patio
Private Yard
Feature Descriptions
Appliances: Built-In Electric Oven, Dishwasher, Disposal, Gas Range, Microwave, Refrigerator, Wine Refrigerator
Association Amenities: Gated, Playground, Park, Guard
Days on Site: 13
Exterior: Frame, Stucco
Fencimg: Block, Back Yard, Wrought Iron
Fireplace: Family Room, Gas, Great Room, Outside
Flooring: Carpet, Ceramic Tile, Marble
HOA Fee: 79/ Monthly
Laundry: Cabinets, Gas Dryer Hookup, Laundry Room, Sink, Upper Level
Lot: 1/4 to 1 Acre Lot, Desert Landscaping, Landscaped, No Rear Neighbors, Rocks, Synthetic Grass, Trees
Parcel#: 191-07-613-002
Parking: Attached, Finished Garage, Garage, Garage Door Opener, Inside Entrance, Private
Parking Notes: Attached, Finished Garage, Garage, Garage Door Opener
Patio/Porch: Balcony, Patio
Pool: In Ground, Private, Pool/Spa Combo
Sewer: Public Sewer
Spa: In Ground
Spa: Yes
Special View Info: City, Mountain(s), Strip View
Swimming Pool: Yes
Utilities: Cable Available
Water: Public
Window: Double Pane Windows, Low-Emissivity Windows, Window Treatments
Room Sizes
Living Room: 24 X 26
Family Room: 18 X 20
Dining Room: 16 X 20
Bedroom 6: 14 X 14
Bedroom 5: 14 X 14
Bedroom 4: 13 X 15
Bedroom 3: 14 X 15
Bedroom 2: 14 X 16
Primary Bedroom: 25 X 20
Local Schools
High School: Desert Oasis
Middle School: Tarkanian
Elementary School: Stuckey, Evelyn,Stuckey, Evelyn
Listed By / Shown By
Listed By
Agency Name: BHHS Nevada Properties
Agency Contact: trent@thenapoligroup.com
Agent Name: Jonathon Trent Walford
Shown By
Agency Title: Wardley Real Estate
Agency Phone: 702-256-4900

Estimate Your Payment
Estimated Payment
$ 18,406.39 per month $15,659.22 Principal & Interest $1,551.33 Property Tax $1,195.83 Homeowner's Insurance
8 Olympia Chase Drive | MLS# 2781895
This single family home located at 8 Olympia Chase Drive , Las Vegas, NV 89141 is currently listed for sale with an asking price of $4,100,000. This property was built in 2015 and has 6 bedrooms and 5 full and 1 partial baths with 6250 sq. ft. Olympia Chase Drive is located in the Olympia Ridge Phase 1A subdivision. Search Olympia Ridge Phase 1A real estate on www.wardleyre.com today.