
BEDS4
BATHS3 full 1 partial
SQUARE FEET3,374
MLS#2822614
STATUSActive
PROPERTY TYPEResidential - Single Family
SUBDIVISIONAnthem Cntry Club Parcel 43
Property Description
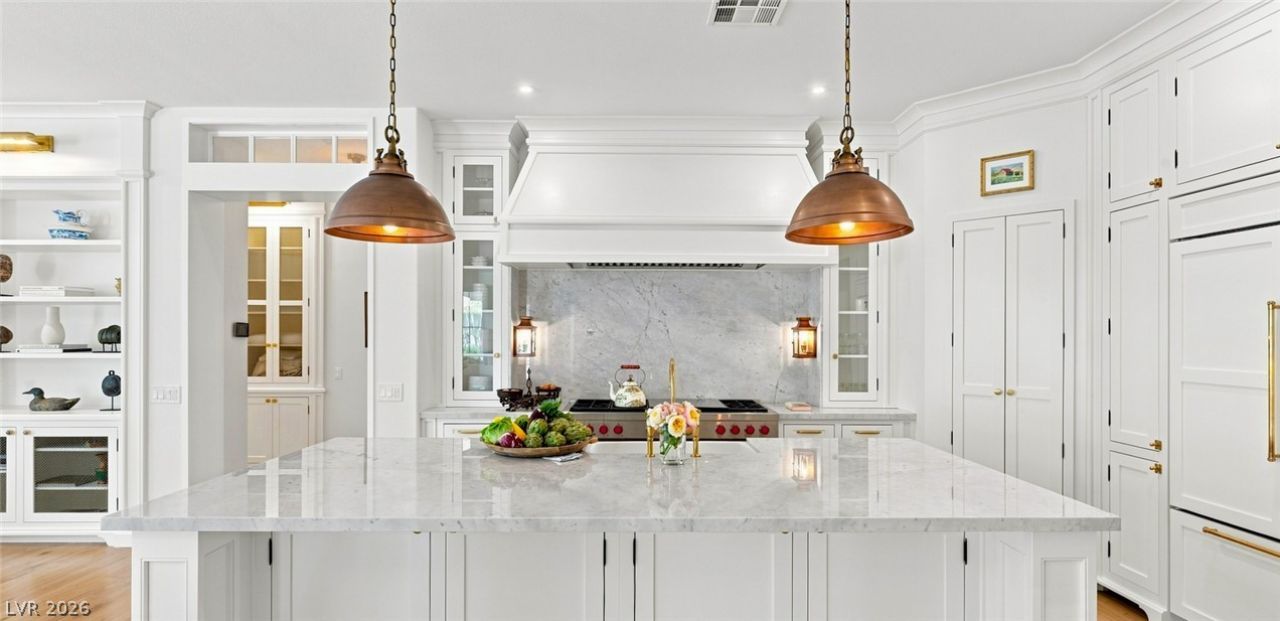
Reinvented from end to end, this home was designed for relaxed everyday living and effortless entertaining. Set on just under half an acre within guard-gated Anthem Country Club, lush landscaping and a charming iron-gated courtyard create a welcoming arrival, while natural light, warm white oak floors, and inviting living spaces make the home feel immediately comfortable.This single-story home offers 4 bedrooms, 3.5 baths, a large executive office, formal living and dining rooms, a light-filled family room, and a finished 3-car garage. The primary suite enjoys its own private wing, creating a peaceful retreat separate from the secondary bedrooms.At the heart of the home is a chef's kitchen made for gathering, with custom cabinetry, a furniture-style island, Wolf and Sub-Zero appliances, and plenty of space for everything from easy mornings to entertaining friends. Beautiful marble, custom millwork, designer lighting, and unexpected details throughout give the home its own personality.Even the laundry room is something special, with custom cabinetry, a handmade farmhouse sink, and two sets of Miele washers and dryers.Outside, the beautifully terraced backyard unfolds through layers of mature landscaping, creating a peaceful escape. A dramatic waterfall flows into the two-tiered spa, while a putting green and extended covered patio invite morning coffee, relaxed evenings, and easy outdoor entertaining.Distinctively finished and effortlessly elegant, this home lives as beautifully as it looks.
Property Features
Property Type: Residential - Single Family
Cooling: Central Air, Electric,2 Units
Fireplaces: 1
Garage: 3
Heating: Central, Gas, Multiple Heating Units
Home Style: One Story
Lot Size: 0.44 Acres
Roof Type: Tile
Stories: 1.0
Taxes: $8,293
Year Built: 2004
Amenities
Bedroom on Main Level
Primary Downstairs
Skylights
Solar Tube(s)
Window Treatments
Built-in Barbecue
Barbecue
Courtyard
Dog Run
Patio
Private Yard
Irrigation Sprinklers
Feature Descriptions
Appliances: Built-In Electric Oven, Convection Oven, Dryer, Dishwasher, Gas Cooktop, Disposal, Washer
Association Amenities: Country Club, Clubhouse, Fitness Center, Golf Course, Gated, Park, Pool, Guard, Spa/Hot Tub, Tennis Court(s)
Community Features: Pool
Days on Site: 39
Fencimg: Block, Back Yard
Fireplace: Family Room, Gas
Flooring: Hardwood, Marble
HOA Fee: 1064/ Quarterly
Hot Tub: Yes
Laundry: Cabinets, Gas Dryer Hookup, Main Level, Laundry Room, Sink
Lot: Drip Irrigation/Bubblers, Landscaped, Rocks, < 1/4 Acre
Parcel#: 190-08-316-045
Parking: Attached, Exterior Access Door, Epoxy Flooring, Finished Garage, Garage, Garage Door Opener, Inside Entrance, Private
Parking Notes: Attached, Exterior Access Door, Epoxy Flooring, Finis
Patio/Porch: Covered, Patio
Pool: Community
Sewer: Public Sewer
Spa: Yes
Spa: In Ground
Swimming Pool: Yes
Utilities: Underground Utilities
Water: Public
Window: Blinds, Double Pane Windows, Skylight(s)
Room Sizes
Living Room: 22 X 18
Dining Room: 16 X 12
Den: 15 X 14
Bedroom 4: 12 X 12
Bedroom 3: 12 X 11
Bedroom 2: 12 X 12
Primary Bedroom: 20 X 15
Local Schools
High School: Coronado High
Middle School: Webb, Del E.
Elementary School: Lamping, Frank,Lamping, Frank
Listed By / Shown By
Listed By
Agency Name: IS Luxury
Agent Name: Ida Doman
Shown By
Agency Title: Wardley Real Estate
Agency Phone: 702-256-4900

Estimate Your Payment
Estimated Payment
$ 10,742.45 per month $9,338.24 Principal & Interest $691.08 Property Tax $713.13 Homeowner's Insurance
8 Pine Hollow Drive | MLS# 2822614
This single family home located at 8 Pine Hollow Drive, Henderson, NV 89052 is currently listed for sale with an asking price of $2,445,000. This property was built in 2004 and has 4 bedrooms and 3 full and 1 partial baths with 3374 sq. ft. Pine Hollow Drive is located in the Anthem Cntry Club Parcel 43 subdivision. Search Anthem Cntry Club Parcel 43 real estate on www.wardleyre.com today.