
BEDS9
BATHS10 full 5 partial
SQUARE FEET18,059
MLS#2778954
STATUSActive
PROPERTY TYPERental - Single Family
SUBDIVISIONMarseilles Amd
Property Description
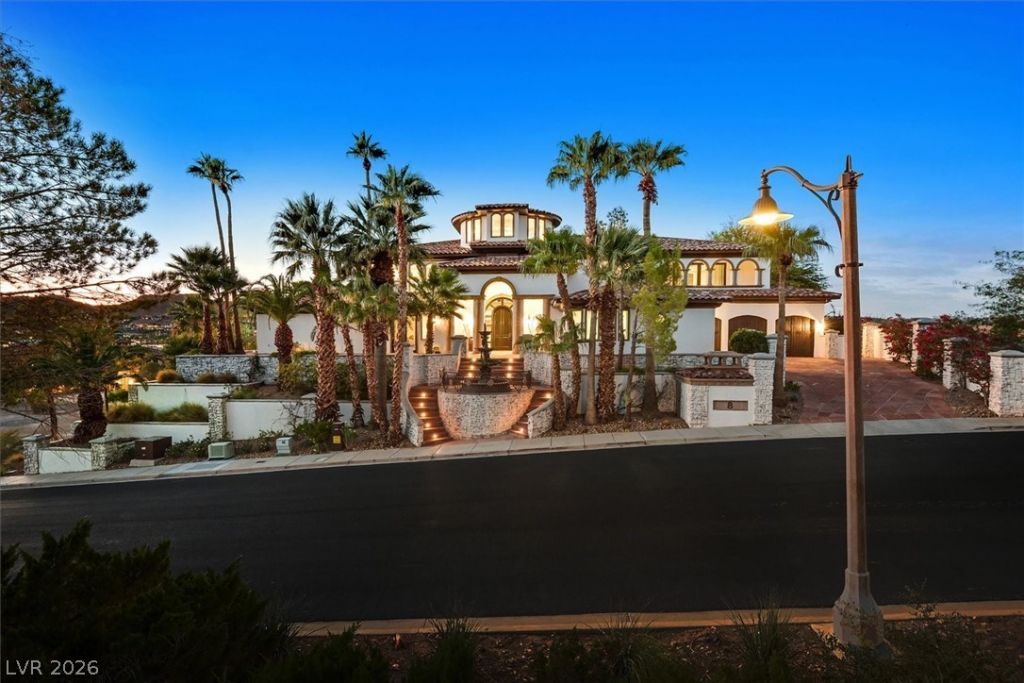
A world-cl?s?? Med??t?rr?n??n ?state within the pre??tig??ous guard-gated SouthShore community at Lake Las Vegas. Encompassing more than 18,000 sq. ft. of refined living, this architectural masterpiece captures sweeping views of the lake, mountains, and radiant desert sunsets. A grand rotunda with a three-story staircase and two elevators introduces interiors of timeless beauty, featuring 9 bedrooms, 15 baths, dual primary suites, spa-inspired baths, two private casitas, multiple offices, game rooms, and a fitness area. Sunlit living spaces open to expansive terraces framed by towering palm trees, two resort-style pools, and manicured gardens. Entertain in the chef's kitchen, private theater, or 25,000-bottle wine cellar with tasting room. Crafted with precision across four levels, this residence embodies tranquil, resort-style living at the edge of Lake Las Vegas. SouthShore Country Club completes the experience with its Jack Nicklaus Signature Golf Course and world-class amenities.
Property Features
Property Type: Rental - Single Family
Basement: Finished
Basement: Yes
Cooling: Central Air, Electric,2 Units
Fireplaces: 6
Garage: 6
Heating: Central, Gas, Multiple Heating Units
Home Style: Three Story
Lot Size: 0.74 Acres
Roof Type: Pitched, Tile
Stories: 3.0
Year Built: 2005
Amenities
BathroomonMainLevel
Bedroom on Main Level
Full Bath on Main Level
Primary Downstairs
Window Treatments
Elevator
Built-in Barbecue
Balcony
Barbecue
Patio
Private Yard
Feature Descriptions
Appliances: Built-In Electric Oven, Convection Oven, Dryer, Dishwasher, Electric Cooktop, Disposal, Microwave, Refrigerator, Washer/Dryer, Washer/DryerAllInOne, Warming Drawer, Washer
Association Amenities: Basketball Court, Gated, Guard
Days on Site: 128
Exterior: Frame, Stucco, Drywall
Fencimg: Front Yard, Stucco Wall, Wrought Iron
Fireplace: Bath, Family Room, Gas
Flooring: Carpet, Luxury Vinyl Plank, Marble, Porcelain Tile, Tile
Laundry: Electric Dryer Hookup, Gas Dryer Hookup, Laundry Closet, Main Level, Laundry Room, Upper Level
Lot: 1/4 to 1 Acre Lot
Parcel#: 160-23-316-004
Parking: Garage, Private
Parking Notes: Garage, Private
Patio/Porch: Balcony, Covered, Patio
Pets Allowed: Yes, Negotiable
Security: Fire Sprinkler System
Spa: Yes
Special View Info: Lake, Mountain(s)
Swimming Pool: Yes
Utilities: Cable Available
Window: Blinds
Room Sizes
Media Room: 30 X 30
Living Room: 21 X 18
Family Room: 44 X 35
Dining Room: 19 X 18
Bedroom 9: 15 X 15
Bedroom 8: 18 X 18
Bedroom 7: 16 X 16
Bedroom 6: 24 X 24
Bedroom 5: 21 X 16
Bedroom 4: 22 X 20
Bedroom 3: 24 X 20
Bedroom 2: 31 X 23
Primary Bedroom: 40 X 23
Local Schools
High School: Basic Academy
Middle School: Brown B. Mahlon
Elementary School: Josh, Stevens,Josh, Stevens
Listed By / Shown By
Listed By
Agency Name: Luxurious Real Estate
Agency Contact: 702-804-7100
Agent Name: Robert D. Barnhart
Shown By
Agency Title: Wardley Real Estate
Agency Phone: 702-256-4900

8 Rue Mediterra Drive | MLS# 2778954
This property located at 8 Rue Mediterra Drive, Henderson, NV 89011 is currently listed for rent with an asking price of $19,800 / Monthly. Search Henderson real estate on www.wardleyre.com today.