
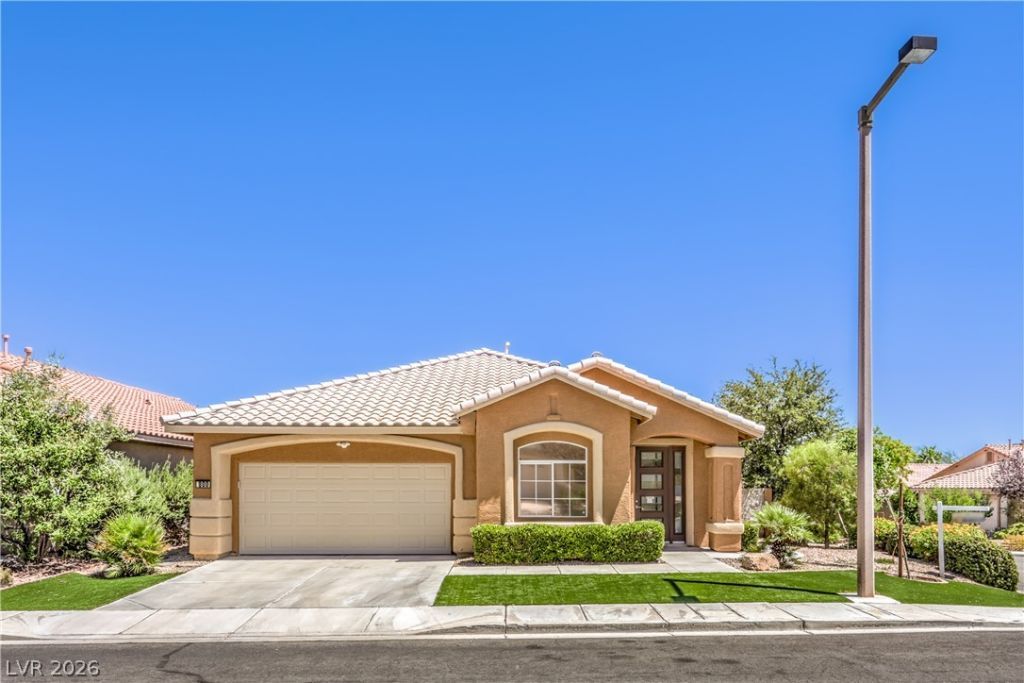
BEDS3
BATHS2 full
SQUARE FEET1,987
MLS#2804014
STATUSActive
PROPERTY TYPEResidential - Single Family
SUBDIVISIONRoyal Woods
Property Description
Resort-??tyl? living ??n th? h??rt ?f ??ummerlin! This beautifull?? upd?ted single-story home features 3 bedrooms, 2 bathrooms, and sits on a premium corner lot with a very low HOA. Inside you'll find ceramic plank flooring throughout, plantation shutters, and a gorgeous kitchen with quartz countertops overlooking the open living spaces. The backyard is an entertainer's dream with a sparkling pool, elevated spa with waterfalls, built-in BBQ, and plenty of room to relax or host guests. Located in one of Las Vegas' most desirable communities, this move-in-ready home offers the perfect combination of style, comfort, and convenience.
Property Features
Property Type: Residential - Single Family
Cooling: Central Air, Electric
Garage: 2 car attached
Heating: Central, Gas
Home Style: One Story
Lot Size: 0.15 Acres
Roof Type: Tile
Stories: 1.0
Taxes: $3,196
Year Built: 1999
Amenities
BathroomonMainLevel
Bedroom on Main Level
Ceiling Fan(s)
Primary Downstairs
Window Treatments
Built-in Barbecue
Barbecue
Private Yard
Feature Descriptions
Appliances: Dryer, Dishwasher, Disposal, Gas Range, Microwave, Refrigerator, Washer
Days on Site: 24
Fencimg: Block, Back Yard
Flooring: Ceramic Tile
HOA Fee: 74/ Monthly
Laundry: Gas Dryer Hookup, Main Level
Lot: Desert Landscaping, Landscaped, Synthetic Grass, < 1/4 Acre
Parcel#: 137-25-219-058
Parking: Attached, Garage, Inside Entrance, Open
Parking Notes: Attached, Garage, Inside Entrance, Open
Pool: Heated, In Ground, Private, Pool/Spa Combo, Waterfall
Sewer: Public Sewer
Spa: Yes
Swimming Pool: Yes
Utilities: Underground Utilities
Water: Public
Window: Double Pane Windows, Plantation Shutters
Room Sizes
Dining Room: 9 X 9
Bedroom 3: 11 X 11
Bedroom 2: 12 X 12
Primary Bedroom: 14 X 14
Local Schools
High School: Palo Verde
Middle School: Rogich Sig
Elementary School: Bonner, John W.,Bonner, John W.
Listed By / Shown By
Listed By
Agency Name: iProperties International
Agency Contact: 702-216-4888
Agent Name: Billie J. Williams
Shown By
Agency Title: Wardley Real Estate
Agency Phone: 702-256-4900

Estimate Your Payment
Estimated Payment
$ 3,041.25 per month $2,578.04 Principal & Interest $266.33 Property Tax $196.88 Homeowner's Insurance
800 Royal Elm Lane | MLS# 2804014
This single family home located at 800 Royal Elm Lane, Las Vegas, NV 89144 is currently listed for sale with an asking price of $675,000. This property was built in 1999 and has 3 bedrooms and 2 full baths with 1987 sq. ft. Royal Elm Lane is located in the Royal Woods subdivision. Search Royal Woods real estate on www.wardleyre.com today.