
BEDS3
BATHS3 full
SQUARE FEET1,792
MLS#2786413
STATUSActive
PROPERTY TYPEResidential - Single Family
SUBDIVISIONCelebration 2
Property Description
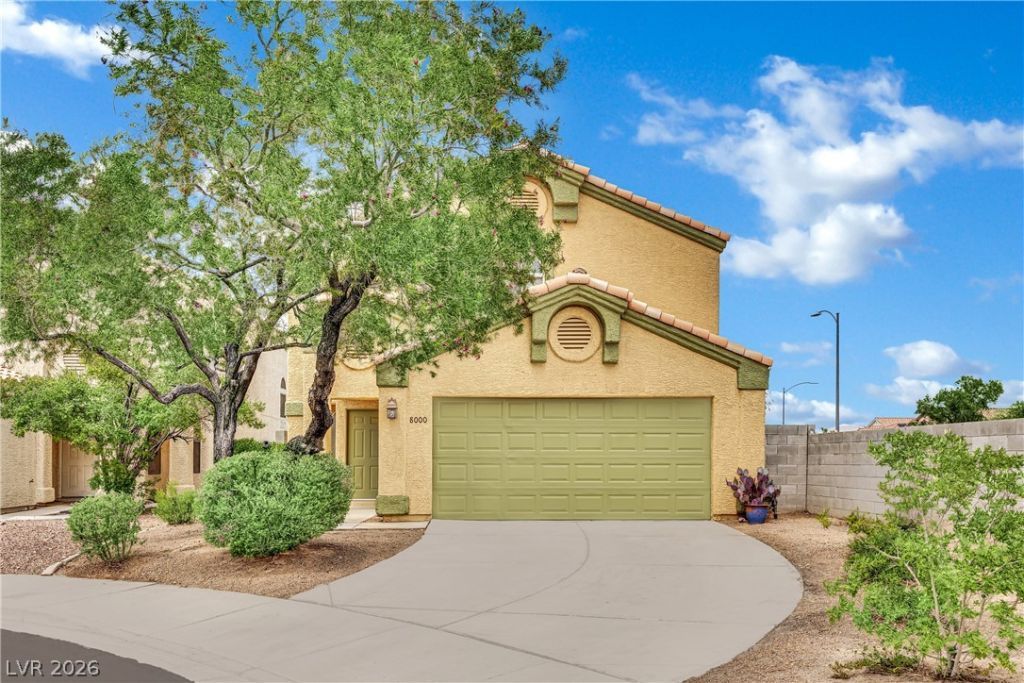
Location location location. This 2 story home provides a lot of bang for the buck! Luxury vinyl plank flooring through the whole house except one of the secondary bedrooms. Double door entryway with 2 story open ceilings in the living room, dining area, and breakfast nook. 3 way view fireplace with fire-glass beads providing a contemporary appeal. Stainless steel appliances include: gas stove, vent hood, and dishwasher. Gorgeous granite counter tops in the kitchen, open to a cozy family room/den. Laundry room with washer and dryer included. A full bath on the 1st floor too! upstairs a double door entry to the large master bedroom suite with walk in closet and full bath. 2 additional bedrooms on the second floor with a shared full bath. 2 car garage with auto garage door opener. End of Cul-De-Sac location. The backyard is fully enclosed with block walls and a wrought iron gate. No houses directly backing up to this home.
Property Features
Property Type: Residential - Single Family
Cooling: Central Air, Electric
Fireplaces: 1
Garage: 2 car attached
Heating: Central, Gas
Home Style: Two Story
Lot Size: 0.12 Acres
Roof Type: Pitched, Tile
Stories: 2.0
Taxes: $1,773
Year Built: 1994
Amenities
Patio
Private Yard
Feature Descriptions
Appliances: Dryer, Gas Range, Washer
Association Amenities: None
Days on Site: 3
Fencimg: Block, Back Yard, Wrought Iron
Fireplace: Gas, Living Room, Multi-Sided
Flooring: Carpet, Luxury Vinyl Plank
Laundry: Gas Dryer Hookup, Main Level
Lot: Desert Landscaping, Landscaped, < 1/4 Acre
Parcel#: 138-33-719-007
Parking: Attached, Garage, Garage Door Opener, Inside Entrance, Private
Parking Notes: Attached, Garage, Garage Door Opener, Inside Entrance
Patio/Porch: Patio
Sewer: Public Sewer
Utilities: Underground Utilities
Water: Public
Room Sizes
Family Room: 11 X 12
Bedroom 3: 11 X 11
Bedroom 2: 10 X 11
Primary Bedroom: 14 X 18
Local Schools
High School: Bonanza
Middle School: Johnson Walter
Elementary School: Jacobson, Walter E.,Jacobson, Walter E.
Listed By / Shown By
Listed By
Agency Name: Realty Group Preferred
Agency Contact: 702-242-5454
Agent Name: Alan W. Cote
Shown By
Agency Title: Wardley Real Estate
Agency Phone: 702-256-4900

Estimate Your Payment
Estimated Payment
$ 1,956.17 per month $1,680.12 Principal & Interest $147.75 Property Tax $128.30 Homeowner's Insurance
8000 Mt Royal Court | MLS# 2786413
This single family home located at 8000 Mt Royal Court , Las Vegas, NV 89145 is currently listed for sale with an asking price of $439,900. This property was built in 1994 and has 3 bedrooms and 3 full baths with 1792 sq. ft. Mt Royal Court is located in the Celebration 2 subdivision. Search Celebration 2 real estate on www.wardleyre.com today.