
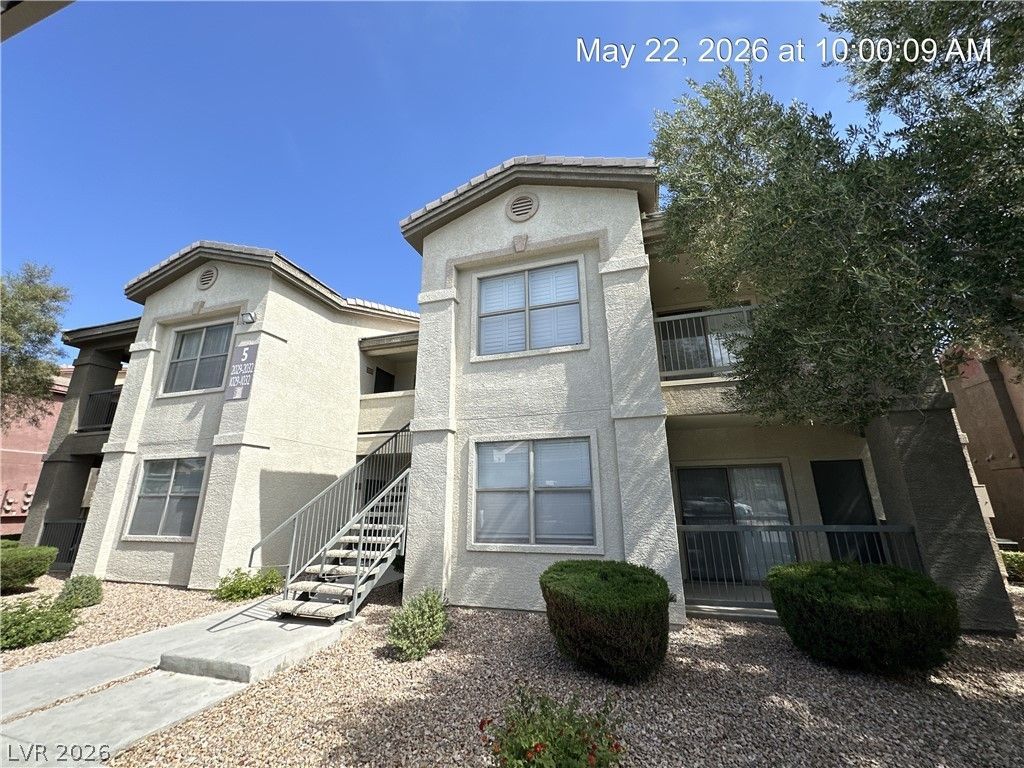
BEDS2
BATHS2 full
SQUARE FEET986
MLS#2785399
STATUSActive
PROPERTY TYPERental - Condominium
SUBDIVISIONCORONADO PALMS
Property Description
Desirable second-floor unit located in the southwest area within a gated community. This well-appointed 2-bedroom, 2-bath condo features an open and airy floorplan with separate living and dining areas. The spacious kitchen offers granite countertops along with ample cabinet and workspace. Bedrooms are thoughtfully positioned on opposite sides of the unit, each with walk-in closets for added privacy and convenience. Community amenities include a pool, fitness center, and clubhouse. Small pet considered (under 20 lbs). Total Monthly: $1,337 ($1300 Rent + $37 RBP
Property Features
Property Type: Rental - Condominium
Cooling: Central Air, Electric
Heating: Central, Electric
Home Style: Two Story
Roof Type: Tile
Stories: 2.0
Year Built: 2004
Amenities
Ceiling Fan(s)
Window Treatments
Balcony
Feature Descriptions
Appliances: Dryer, Dishwasher, Electric Oven, Electric Range, Disposal, Microwave, Refrigerator, Washer/Dryer, Washer/DryerAllInOne, Washer
Association Amenities: Fitness Center, Gated, Pool, Spa/Hot Tub
Community Features: Pool
Exterior: Frame, Stucco
Fencimg: None
Flooring: Carpet, Linoleum, Vinyl
Hot Tub: Yes
Laundry: Electric Dryer Hookup, Laundry Closet
Lot: Landscaped
Parcel#: 176-04-710-061
Parking: Assigned, Covered
Parking Notes: Assigned, Covered
Patio/Porch: Balcony
Pets Allowed: No
Pool: Community
Swimming Pool: Yes
Utilities: Cable Available
Window: Blinds
Room Sizes
Primary Bedroom: 12 X 12
Living Room: 12 X 12
Dining Room: 8 X 9
Bedroom 2: 11 X 12
Local Schools
High School: Sierra Vista High
Middle School: Faiss, Wilbur & Theresa
Elementary School: Tanaka, Wayne N.,Tanaka, Wayne N.
Listed By / Shown By
Listed By
Agency Name: McKenna Property Management
Agency Contact: 702-434-4663
Agent Name: Jenni McKenna
Shown By
Agency Title: Wardley Real Estate
Agency Phone: 702-256-4900

8000 W Badura Avenue , Unit 2029 | MLS# 2785399
This property located at 8000 W Badura Avenue , Unit 2029, Las Vegas, NV 89113 is currently listed for rent with an asking price of $1,337 / Monthly. Search Las Vegas real estate on www.wardleyre.com today.