
BEDS3
BATHS2 full 1 partial
SQUARE FEET3,712
MLS#2834429
STATUSActive
PROPERTY TYPEResidential - Single Family
SUBDIVISIONPainted Desert Parcel #19
Property Description
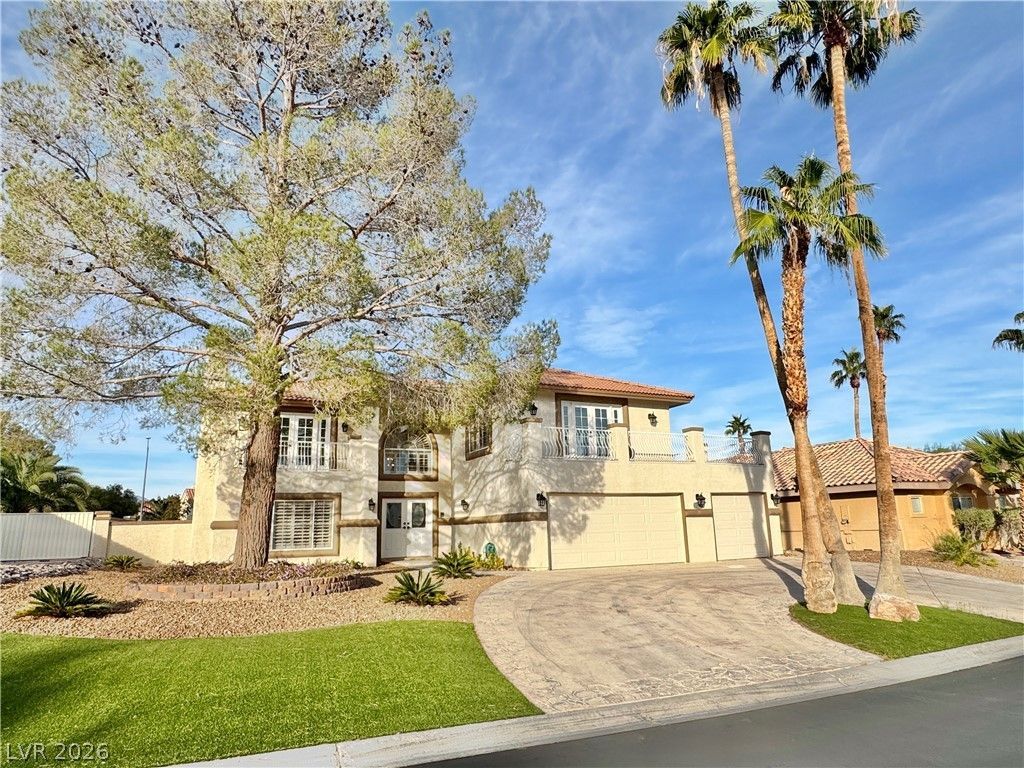
STUNNING CUSTOM-BUILT LUXURY HOME IN THE PRESTIGIOUS ESTATES AT PAINTED DESERT! Located within an exclusive DOUBLE-GATED COMMUNITY with a 24-hour guard-gated entrance and secondary private gate! Situated on a beautifully landscaped .22-acre lot, this exceptional residence offers elegance, privacy, and resort-style living. Enjoy a beautifully refinished pool, spa, and cascading waterfall with updated equipment, surrounded by mature, professionally designed landscaping. A grand two-story entry with a sweeping staircase welcomes you into this impressive home, featuring new luxury plank flooring, fresh interior paint, and elegant architectural details throughout. Formal living and dining rooms provide sophisticated entertaining spaces, while the separate family room features a climate-controlled wine room. The chef's kitchen boasts granite countertops, updated cabinetry, stainless steel appliances, and generous workspace. LUXURIOUS PRIMARY SUITE features an expansive 20' x 15' private retreat, spa-inspired bathroom with jetted soaking tub, Hollywood-style vanity, and spacious walk-in closet. Step onto the wraparound balcony and enjoy beautiful mountain views! Both secondary bedrooms feature a private en-suite bathroom, with one offering its own gas fireplace. Additional highlights include THREE GAS FIREPLACES, beautiful built-in library shelving along the second-floor hallway, French doors opening from the formal dining room, two sets of French doors from the family room, a circular driveway, and a spacious 3-CAR GARAGE. The spectacular backyard is an entertainer's dream, featuring a sparkling pool, relaxing spa, and dramatic waterfall surrounded by lush landscaping. CUSTOM LUXURY, TIMELESS ELEGANCE, DOUBLE-GATED SECURITY, AND RESORT-STYLE LIVING IN THE ESTATES AT PAINTED DESERT!
Property Features
Property Type: Residential - Single Family
Cooling: Central Air, Electric, Refrigerated,2 Units
Fireplaces: 3
Garage: 3
Heating: Central, Gas, Multiple Heating Units
Home Style: Two Story, Custom
Lot Size: 0.22 Acres
Roof Type: Pitched, Tile
Stories: 2.0
Taxes: $4,818
Year Built: 1988
Amenities
Bathroom on Main Level
Half Bath on Main Level
Window Treatments
Balcony
Patio
Private Yard
Irrigation Sprinklers
Feature Descriptions
Appliances: Built-In Electric Oven, Dishwasher, Gas Cooktop, Disposal, Gas Water Heater, Microwave, Water Softener Owned, Wine Refrigerator
Association Amenities: Clubhouse, Golf Course, Gated, Pickleball, Racquetball, Guard, Security, Tennis Court(s)
Days on Site: 1
Exterior: Frame, Stucco
Fencimg: Block, Back Yard, Stucco Wall
Fireplace: Bedroom, Family Room, Gas, Living Room
Flooring: Carpet, Luxury Vinyl Plank, Marble
HOA Fee: 169/ Monthly
Hot Tub: Yes
Laundry: Electric Dryer Hookup, Gas Dryer Hookup, Main Level, Laundry Room
Lot: Drip Irrigation/Bubblers, Desert Landscaping, Sprinklers In Front, Landscaped, No Rear Neighbors, Rocks, Synthetic Grass, Sprinklers Timer, < 1/4 Acre
Other Equipment: Water Softener Loop
Parcel#: 125-33-210-002
Parking: Attached, Finished Garage, Garage, Garage Door Opener, Inside Entrance, Private
Parking Notes: Attached, Finished Garage, Garage, Garage Door Opener
Patio/Porch: Balcony, Patio
Pool: Gas Heat, Heated, In Ground, Private, Waterfall
Sewer: Public Sewer
Spa: Yes
Spa: In Ground, Outdoor Hot Tub
Special View Info: Mountain(s)
Swimming Pool: Yes
Utilities: Underground Utilities
Water: Public
Window: Blinds, Double Pane Windows, Plantation Shutters, Window Treatments
Room Sizes
Den: 20 X 15
Dining Room: 15 X 11
Kitchen: 17 X 11
Family Room: 27 X 20
Living Room: 19 X 13
Bedroom 3: 15 X 10
Bedroom 2: 16 X 13
Primary Bedroom: 15 X 13
Local Schools
High School: Centennial
Middle School: Leavitt Justice Myron E
Elementary School: Allen, Dean La Mar,Allen, Dean La Mar
Listed By / Shown By
Listed By
Agency Name: Realty Executives Experts
Agency Contact: 702-932-8295
Agent Name: Shane K. Scott
Shown By
Agency Title: Wardley Real Estate
Agency Phone: 702-256-4900

Estimate Your Payment
Estimated Payment
$ 3,793.07 per month $3,150.94 Principal & Interest $401.50 Property Tax $240.63 Homeowner's Insurance
8008 Golfers Oasis Drive | MLS# 2834429
This single family home located at 8008 Golfers Oasis Drive , Las Vegas, NV 89149 is currently listed for sale with an asking price of $825,000. This property was built in 1988 and has 3 bedrooms and 2 full and 1 partial baths with 3712 sq. ft. Golfers Oasis Drive is located in the Painted Desert Parcel #19 subdivision. Search Painted Desert Parcel #19 real estate on www.wardleyre.com today.