
BEDS5
BATHS4 full
SQUARE FEET2,220
MLS#2161475
STATUSActive
PROPERTY TYPEResidential - Single Family
SCHOOLCarbon
Property Description
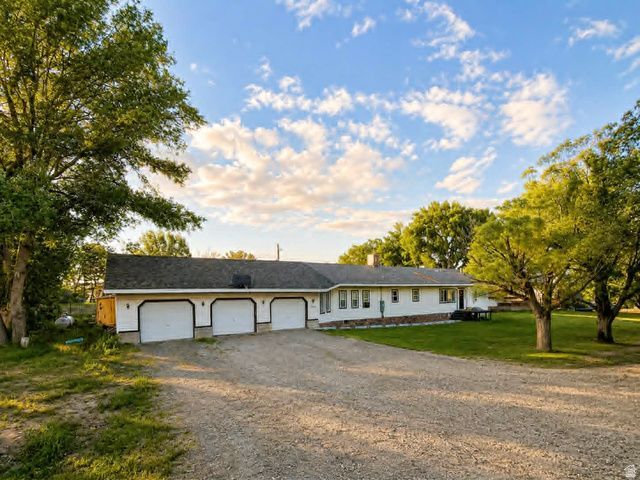
Welcome to your own slice of country paradise! Situated on 2.81 acres, this beautifully updated 5-bedroom, 4-bath home offers the perfect combination of space, comfort, and functionality. Inside, you'll find an expansive floor plan featuring large living area, a spacious dining room, and a stunning kitchen complete with abundant cabinetry, island seating, tile backsplash, and modern finishes. The primary suite offers a private retreat with a massive walk-in closet and ensuite bath. Throughout the home you'll appreciate updated flooring, recessed lighting, custom wainscoting, accent walls, and modern black doors and hardware that add character and style. The oversized laundry room provides additional storage and convenience. Outside, enjoy mature trees, wide open spaces, fenced yard areas, room for animals, equipment, RV parking, and all the toys. The attached 3-car garage offers exceptional space with extra height/length/width for vehicles, storage, hobbies, or a workshop. Whether you're entertaining on the covered patio, enjoying the peaceful setting, or taking advantage of the acreage, this property delivers the country lifestyle you've been looking for while still offering all the comforts of a beautifully updated home. Square footage figures are provided as a courtesy estimate only and were obtained from Cubicasa . Buyer is advised to obtain an independent measurement.
Property Features
Property Type: Residential - Single Family
Basement: None
Cooling: Window Unit(s)
Fenced: Yes
Fireplaces: 1
Garage: 3 car attached
Heating: Propane
Home Style: Rambler/Ranch
Lot Size: 2.81 Acres
Roof Type: Asphalt
Stories: 1.0
Taxes: $1,413
Year Built: 1978
Amenities
Bath: Primary
Bath: Sep. Tub/Shower
Closet: Walk-In
Disposal
French Doors
Kitchen: Updated
Oven: Double
Range/Oven: Free Stdng.
Instantaneous Hot Water
Deck; Covered
Double Pane Windows
Lighting
Porch: Open
Sliding Glass Doors
Feature Descriptions
Accessibility: Accessible Hallway(s), Accessible Electrical and Environmental Controls
Appliances: Portable Dishwasher, Freezer, Microwave, Range Hood, Refrigerator
Door Features: French Doors
Exclusions: Dryer, Gas Grill/BBQ, Washer, Trampoline
Fireplace: Insert
Flooring: Carpet, Laminate
Laundry: Electric Dryer Hookup
Lot: Fenced: Part, Road: Unpaved, Secluded, Wooded, Private
Lot Dimensions: 0.0x0.0x0.0
Other Equipment: Fireplace Insert, Swing Set, Workbench
Parcel#: 02-1360-0005
Parking: Rv Parking
Parking Notes: Rv Parking
Patio/Porch: Porch: Open
Sewer: Septic Tank
Topography: Fenced: Part, Road: Unpaved, Secluded Yard, Terrain, Flat, Wooded, Private
Utilities: Natural Gas Not Available, Electricity Available, Electricity Connected, Sewer: Septic Tank, Water Connected
Water: Culinary
Window: Blinds, Part
Local Schools
High School: Carbon
Middle School: Mont Harmon
Elementary School: Castle Heights
School District: Carbon
Listed By / Shown By
Listed By
Agency Name: Real Estate Titans
Agency Phone: 435-637-0001
Shown By
Agency Title: Wardley Real Estate
Agency Phone: 702-256-4900

Estimate Your Payment
Estimated Payment
$ 1,634.70 per month $1,409.33 Principal & Interest $117.75 Property Tax $107.63 Homeowner's Insurance
801 S Dees Way | MLS# 2161475
This single family home located at 801 S Dees Way , Price, UT 84501 is currently listed for sale with an asking price of $369,000. This property was built in 1978 and has 5 bedrooms and 4 full baths with 2220 sq. ft. S Dees Way is located within the Carbon school district. Search Price real estate on www.wardleyre.com today.