
BEDS4
BATHS2 full
SQUARE FEET1,487
MLS#2823473
STATUSActive Under Contract
PROPERTY TYPEResidential - Single Family
SUBDIVISIONCharleston Heights #27D
Property Description
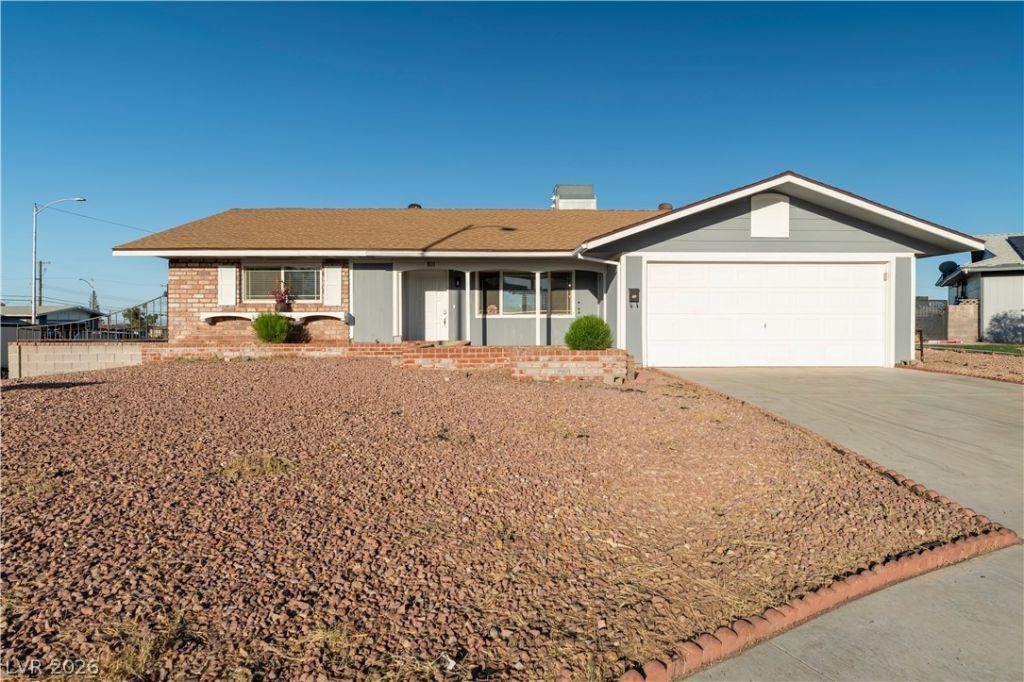
Discover an exceptional opportunity in a vibrant Las Vegas neighborhood, where comfort meets convenience in this charming single-story residence. This completely remodeled home boasts new roofing, new siding, new painting and new luxury vinyl plank flooring throughout and new master bathroom. The brand new kitchen features 42-inch wall cabinets and stainless steel appliances. The generous 0.2-acre corner lot offers considerable outdoor potential, inviting creative landscaping or recreational activities. Situated in a desirable area, this address provides easy access to local amenities and the dynamic energy of Las Vegas, presenting a compelling blend of comfortable living and an engaging lifestyle. No HOA fees!
Property Features
Property Type: Residential - Single Family
Cooling: Central Air, Electric,2 Units
Garage: 2
Heating: Central, Gas
Home Style: One Story, Patio Home
Lot Size: 0.20 Acres
Roof Type: Composition, Shingle
Stories: 1.0
Taxes: $1,297
Year Built: 1968
Amenities
Bathroom on Main Level
Bedroom on Main Level
Ceiling Fan(s)
Handicap Access
Primary Downstairs
Window Treatments
Handicap Accessible
Patio
Private Yard
Feature Descriptions
Accessibility: Accessibility Features
Appliances: Dryer, Disposal, Gas Range, Microwave, Refrigerator, Washer
Association Amenities: None
Days on Site: 20
Exterior: Drywall
Fencimg: Block, Full
Flooring: Luxury Vinyl Plank
Laundry: Gas Dryer Hookup, In Garage
Lot: Corner Lot, Desert Landscaping, Landscaped, < 1/4 Acre
Parcel#: 138-35-410-010
Parking: Attached, Garage, Garage Door Opener, Inside Entrance, Private, RV Access/Parking
Parking Notes: Attached, Garage, Garage Door Opener, Inside Entrance
Patio/Porch: Patio
Sewer: Public Sewer
Special View Info: Mountain(s)
Utilities: Cable Available, Underground Utilities
Water: Public
Window: Blinds, Double Pane Windows, Window Treatments
Room Sizes
Kitchen: 12 X 12
Living Room: 22 X 18
Dining Room: 14 X 8
Bedroom 4: 14 X 10
Bedroom 3: 12 X 10
Bedroom 2: 12 X 10
Primary Bedroom: 20 X 15
Local Schools
High School: Bonanza
Middle School: Garside Frank F.
Elementary School: Warren, Rose,Warren, Rose
Listed By / Shown By
Listed By
Agency Name: Real Estate Planet LLC
Agent Name: Yezheng Hu
Shown By
Agency Title: Wardley Real Estate
Agency Phone: 702-256-4900

Estimate Your Payment
Estimated Payment
$ 1,752.43 per month $1,527.69 Principal & Interest $108.08 Property Tax $116.66 Homeowner's Insurance
801 Sanford Court | MLS# 2823473
This single family home located at 801 Sanford Court, Las Vegas, NV 89107 is currently listed for sale with an asking price of $399,988. This property was built in 1968 and has 4 bedrooms and 2 full baths with 1487 sq. ft. Sanford Court is located in the Charleston Heights #27D subdivision. Search Charleston Heights #27D real estate on www.wardleyre.com today.