
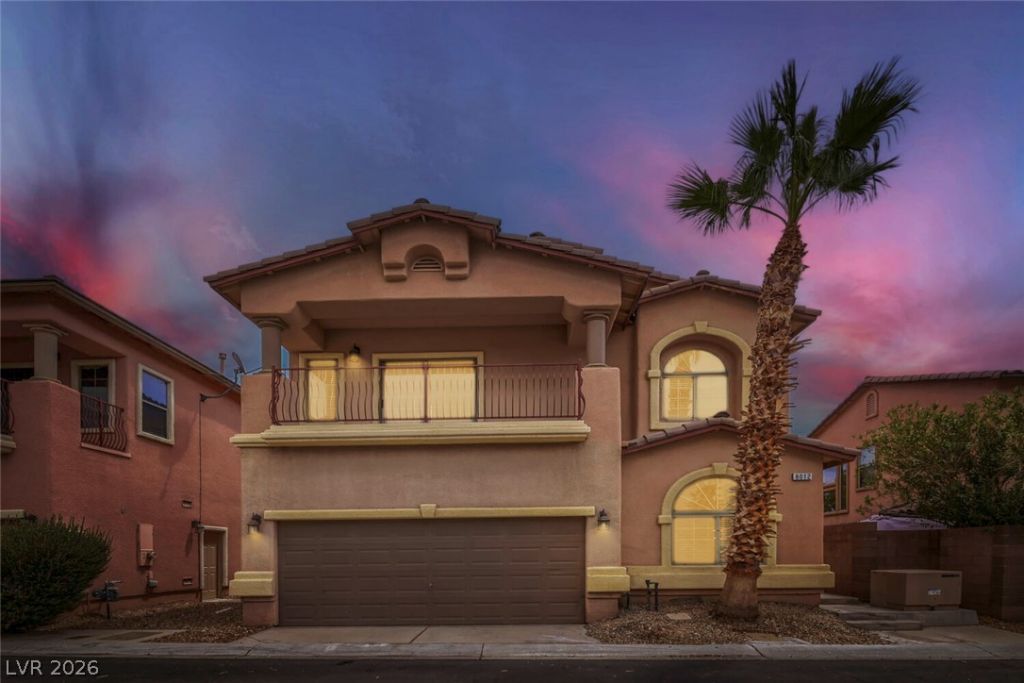
BEDS4
BATHS3 full
SQUARE FEET2,294
MLS#2809472
STATUSActive
PROPERTY TYPEResidential - Single Family
SUBDIVISIONDay Dawn Crossing
Property Description
Move-??n re?dy 4-b?dr??m, 3?b?th h?me in Northwest La?? Veg?s with a full bedroom and bathroom downstairs. Recently refreshed with LVP flooring throughout, fresh interior paint and an updated white kitchen featuring new quartz countertops, a breakfast bar and plenty of cabinet space. The two-story floor plan offers soaring ceilings, abundant natural light, separate living and family areas, a gas fireplace and a spacious primary suite. Energy and technology upgrades include a paid for 6.93 kW solar system, smart thermostat, alarm system and upgraded irrigation. Attached two-car garage and fully fenced backyard with low-maintenance desert landscaping. Conveniently located near US-95 and the 215 Beltway, with easy access to shopping, dining and Floyd Lamb Park at Tule Springs
Property Features
Property Type: Residential - Single Family
Cooling: Central Air, Electric
Fireplaces: 1
Garage: 2 car attached
Heating: Central, Gas
Home Style: Two Story
Lot Size: 0.07 Acres
Roof Type: Tile
Stories: 2.0
Taxes: $1,991
Year Built: 2007
Amenities
BathroomonMainLevel
Bedroom on Main Level
Ceiling Fan(s)
Window Treatments
Private Yard
Sprinkler/Irrigation
Feature Descriptions
Appliances: Dryer, Dishwasher, Disposal, Gas Range, Microwave, Refrigerator, Washer
Association Amenities: Park
Days on Site: 11
Exterior: Frame, Stucco
Fencimg: Block, Back Yard
Fireplace: Family Room, Gas
Flooring: Luxury Vinyl Plank
HOA Fee: 55/ Monthly
Laundry: Gas Dryer Hookup, Upper Level
Lot: Drip Irrigation/Bubblers, Desert Landscaping, Landscaped, < 1/4 Acre
Parcel#: 125-09-413-030
Parking: Attached, Garage, Garage Door Opener, Inside Entrance, Private
Parking Notes: Attached, Garage, Garage Door Opener, Inside Entrance
Sewer: Public Sewer
Special View Info: None
Utilities: Underground Utilities
Water: Public
Window: Blinds
Room Sizes
Dining Room: 12 X 10
Loft: 10 X 10
Kitchen: 0 X 0
Family Room: 16 X 14
Bedroom 4: 12 X 12
Bedroom 3: 12 X 12
Bedroom 2: 12 X 12
Primary Bedroom: 15 X 14
Local Schools
High School: Arbor View
Middle School: Cadwallader Ralph
Elementary School: Bilbray, James H.,Scherkenbach, William
Listed By / Shown By
Listed By
Agency Name: Aspire Realty Group
Agency Contact: 702-202-3131
Agent Name: Kendall Hanson
Shown By
Agency Title: Wardley Real Estate
Agency Phone: 702-256-4900

Estimate Your Payment
Estimated Payment
$ 1,892.12 per month $1,603.73 Principal & Interest $165.92 Property Tax $122.47 Homeowner's Insurance
8012 Crazy Train Court | MLS# 2809472
This single family home located at 8012 Crazy Train Court, Las Vegas, NV 89131 is currently listed for sale with an asking price of $419,900. This property was built in 2007 and has 4 bedrooms and 3 full baths with 2294 sq. ft. Crazy Train Court is located in the Day Dawn Crossing subdivision. Search Day Dawn Crossing real estate on www.wardleyre.com today.