
BEDS2
BATHS2 full 1 partial
SQUARE FEET1,287
MLS#2797394
STATUSActive
PROPERTY TYPEResidential - Townhouse
SUBDIVISIONOak Villas
Property Description
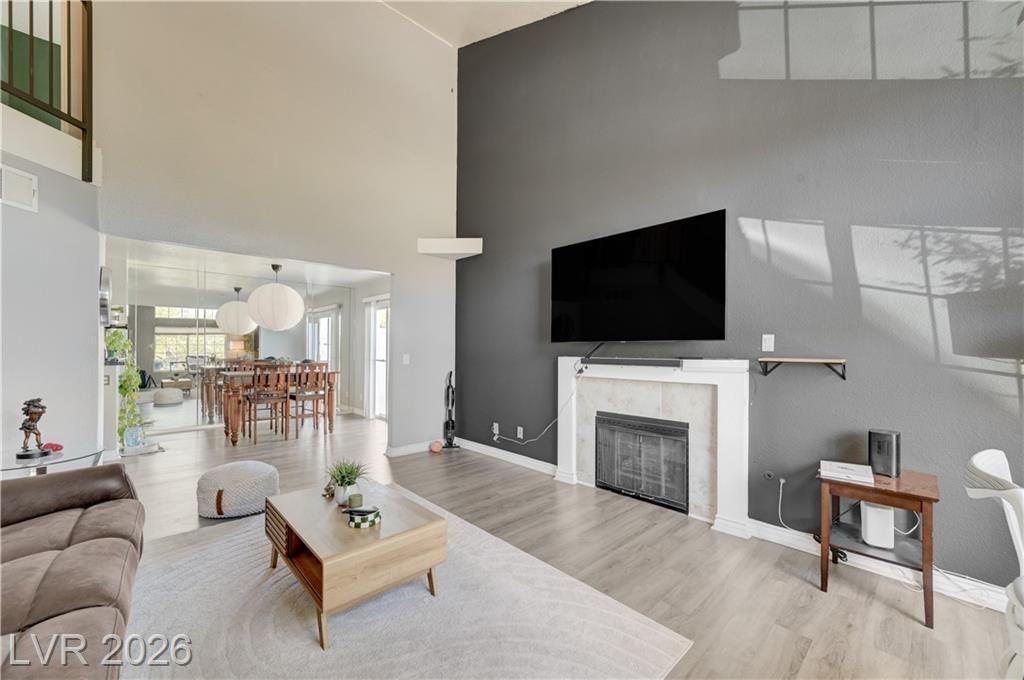
Discover a vibrant lifestyle in this charming two-story townhouse nestled in Spring Valley Las Vegas, offering a perfect blend of comfort and community. This delightful residence features 2 ensuite bedrooms, 1 half bathroom, 1 car enclosed garage plus additional parking in the driveway. An inviting open-concept living area boasts a cozy fireplace, wood-style flooring, and vaulted ceiling that allows for abundant natural light. The functional kitchen is equipped with modern white cabinetry and sleek stainless steel appliances. Wood-style flooring extends throughout much of the home, including the bedrooms and staircase. As a perimeter unit, the yard is larger than most. The private yard provides a low-maintenance outdoor entertaining space with a concrete patio, ideal for relaxation and gatherings. The community features several sparkling pools, a club house, a well-equipped fitness center, and meandering pathways connecting shaded green spaces. Enjoy easy access to outdoor recreation and the vibrant energy of Las Vegas.
Property Features
Property Type: Residential - Townhouse
Cooling: Central Air, Electric
Fireplaces: 1
Garage: 1 car attached
Heating: Central, Gas
Home Style: Two Story
Lot Size: 0.06 Acres
Roof Type: Tile
Stories: 2.0
Taxes: $1,208
Year Built: 1997
Amenities
Ceiling Fan(s)
Window Treatments
Private Yard
Feature Descriptions
Appliances: Dryer, Dishwasher, Disposal, Gas Range, Gas Water Heater, Refrigerator, Water Heater, Washer
Association Amenities: Clubhouse, Fitness Center, Pool, Recreation Room
Community Features: Pool
Days on Site: 3
Exterior: Frame, Stucco
Fencimg: Block, Back Yard
Fireplace: Gas, Living Room
Flooring: Laminate, Tile
HOA Fee: 138/ Monthly
Laundry: Gas Dryer Hookup, Main Level, Laundry Room
Lot: Back Yard, Corner Lot, Desert Landscaping, Landscaped, Synthetic Grass, < 1/4 Acre
Parcel#: 163-21-618-036
Parking: Attached, Epoxy Flooring, Finished Garage, Garage, Garage Door Opener, Inside Entrance, Private
Parking Notes: Attached, Epoxy Flooring, Finished Garage, Garage, Gar
Pool: Association, Community
Sewer: Public Sewer
Swimming Pool: Yes
Utilities: Underground Utilities
Water: Public
Window: Blinds, Double Pane Windows
Room Sizes
Bedroom 2: 12 X 11
Primary Bedroom: 16 X 12
Living Room: 18 X 17
Local Schools
High School: Spring Valley HS
Middle School: Lawrence
Elementary School: Bryan, Roger M.,Bryan, Roger M.
Listed By / Shown By
Listed By
Agency Name: BHGRE Universal
Agency Contact: (702) 366-4992
Agent Name: Phyllis Streeter
Shown By
Agency Title: Wardley Real Estate
Agency Phone: 702-256-4900

Estimate Your Payment
Estimated Payment
$ 1,436.74 per month $1,241.28 Principal & Interest $100.67 Property Tax $94.79 Homeowner's Insurance
8012 Delbonita Avenue | MLS# 2797394
This townhouse located at 8012 Delbonita Avenue, Las Vegas, NV 89147 is currently listed for sale with an asking price of $325,000. This property was built in 1997 and has 2 bedrooms and 2 full and 1 partial baths with 1287 sq. ft. Delbonita Avenue is located in the Oak Villas subdivision. Search Oak Villas real estate on www.wardleyre.com today.