
BEDS2
BATHS2 full
SQUARE FEET1,065
MLS#2810541
STATUSPending
PROPERTY TYPEResidential - Single Family
SUBDIVISIONElkhorn Spgs Parcel 3A
Property Description
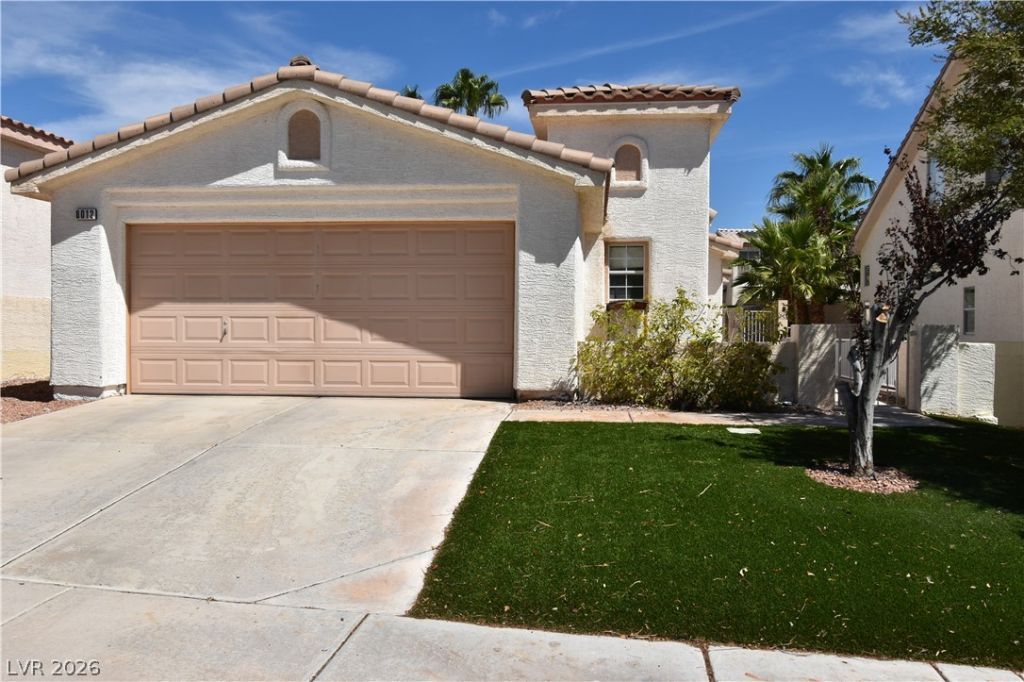
One owner well-maintained single-story home with 2 bedrooms, 2 baths, 2-car garage, with a large pool size backyard. Spacious living room has vaulted ceiling, gas fireplace, and sliding glass door to the patio and backyard. Dining area is open to the living room and kitchen with vaulted ceiling and lighted ceiling fan. Kitchen has breakfast bar, plenty of cabinets and countertops, pantry, gas stove, dishwasher, and refrigerator included. Primary bedroom with vaulted ceiling and lighted ceiling fan. Excellent Northwest community. New Air conditioner April 2025, New Hot water heater, Nov. 2023 Low HOA Fees $87.00 a quarter.
Property Features
Property Type: Residential - Single Family
Cooling: Central Air, Electric
Fireplaces: 1
Garage: 2
Heating: Central, Gas
Home Style: One Story
Lot Size: 0.11 Acres
Roof Type: Tile
Stories: 1.0
Taxes: $1,539
Year Built: 1995
Amenities
Bathroom on Main Level
Bedroom on Main Level
Ceiling Fan(s)
Full Bath on Main Level
Primary Downstairs
Pot Rack
Programmable Thermostat
Courtyard
Patio
Shed
Irrigation Sprinklers
Feature Descriptions
Appliances: Dishwasher, Disposal, Gas Range, Gas Water Heater, Refrigerator, Water Heater
Days on Site: 63
Exterior: Frame, Stucco
Fencimg: Block, Back Yard
Fireplace: Gas, Living Room
Flooring: Carpet, Linoleum, Vinyl
HOA Fee: 87/ Quarterly
Laundry: Gas Dryer Hookup, Laundry Room
Lot: Drip Irrigation/Bubblers, Front Yard, Landscaped, Rocks, Synthetic Grass, < 1/4 Acre
Parcel#: 125-16-411-026
Parking: Attached, Finished Garage, Garage, Garage Door Opener, Inside Entrance, Private
Parking Notes: Attached, Finished Garage, Garage, Garage Door Opener
Patio/Porch: Patio
Sewer: Public Sewer
Utilities: Underground Utilities
Water: Public
Window: Double Pane Windows
Room Sizes
Living Room: 14 X 17
Kitchen: 12 X 10
Dining Room: 13 X 9
Bedroom 2: 11 X 11
Primary Bathroom: 5 X 9
Primary Bedroom: 12 X 13
Local Schools
High School: Arbor View
Middle School: Cadwallader Ralph
Elementary School: Rhodes, Betsy,Rhodes, Betsy
Listed By / Shown By
Listed By
Agency Name: Silver Dome Realty
Agency Contact: 702-994-5923
Agent Name: Shari A. Springer
Shown By
Agency Title: Wardley Real Estate
Agency Phone: 702-256-4900

Estimate Your Payment
Estimated Payment
$ 1,669.87 per month $1,432.25 Principal & Interest $128.25 Property Tax $109.38 Homeowner's Insurance
8012 Revolver Avenue | MLS# 2810541
This single family home located at 8012 Revolver Avenue, Las Vegas, NV 89131 is currently listed for sale with an asking price of $375,000. This property was built in 1995 and has 2 bedrooms and 2 full baths with 1065 sq. ft. Revolver Avenue is located in the Elkhorn Spgs Parcel 3A subdivision. Search Elkhorn Spgs Parcel 3A real estate on www.wardleyre.com today.