
BEDS5
BATHS4 full 1 partial
SQUARE FEET7,048
MLS#2151990
STATUSActive
PROPERTY TYPEResidential - Single Family
SUBDIVISIONEAGLEPOINTE ESTATES
SCHOOLDavis
Property Description
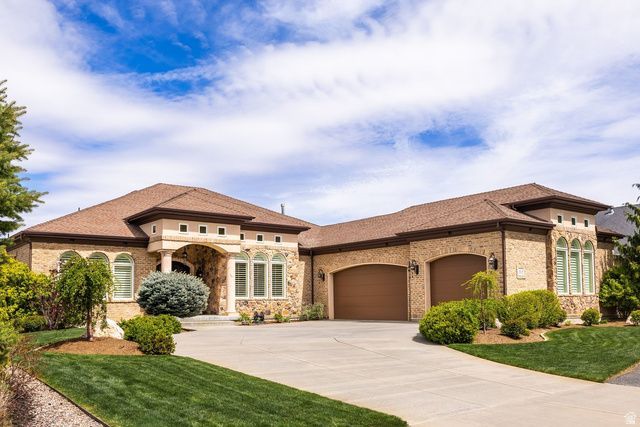
Recent updates include a new roof, updated appliances, garage doors, shades, and main HVAC, while the timeless all-brick and stone exterior offers peace of mind and lasting curb appeal. Exceptionally maintained, this custom home features a highly functional floor plan designed for effortless main-level living. The main floor includes two bedrooms, a den, formal dining room, spacious great room, and a beautifully appointed kitchen with a breakfast area and bar. Step into your own private sanctuary patio, conveniently accessible from the primary suite, den, and kitchen. The lower level expands your lifestyle with a theater room, fitness space, three additional bedrooms, a second kitchen, and another generous great room-ideal for entertaining or multigenerational living. Ample storage throughout and a three-car garage with a dedicated workspace complete the home. Located in Eaglepointe Estates in North Salt Lake, this home offers the perfect blend of suburban comfort and urban accessibility, with nearby parks and a vibrant, connected community.
Property Features
Property Type: Residential - Single Family
Basement: Full, Walk-Out Access
Basement: Yes
Cooling: Central Air
Fenced: Yes
Fireplaces: 2
Garage: 3 car attached
Heating: Forced Air, Gas: Central
Lot Size: 0.35 Acres
Roof Type: Asphalt
Stories: 2.0
Taxes: $8,611
Year Built: 2007
Amenities
Alarm: Fire
Alarm: Security
Closet: Walk-In
Den/Office
Disposal
Great Room
Jetted Tub
Kitchen: Second
Oven: Double
Granite Countertops
Theater Room
Deck; Covered
Double Pane Windows
Entry (Foyer)
Patio: Covered
Feature Descriptions
Days on Site: 71
Exterior: Brick, Stone, Stucco
Flooring: Carpet, Marble, Tile, Travertine
Laundry: Electric Dryer Hookup, Gas Dryer Hookup
Lot: Fenced: Full, View: Mountain
Lot Dimensions: 0.0x0.0x0.0
Parcel#: 01-360-1123
Patio/Porch: Covered
Sewer: Sewer: Connected
Special View Info: Mountain(s)
Topography: Fenced: Full, View: Mountain
Utilities: Natural Gas Connected, Electricity Connected, Sewer Connected, Water Connected
Water: Culinary
Window: Plantation Shutters
Local Schools
High School: Woods Cross
Middle School: South Davis
Elementary School: Orchard
School District: Davis
Listed By / Shown By
Listed By
Agency Name: Summit Sotheby's International Realty
Agency Phone: 435-649-1884
Shown By
Agency Title: Wardley Real Estate
Agency Phone: 702-256-4900

Estimate Your Payment
Estimated Payment
$ 8,261.25 per month $7,008.46 Principal & Interest $717.58 Property Tax $535.21 Homeowner's Insurance
802 Eaglepointe Dr | MLS# 2151990
This single family home located at 802 Eaglepointe Dr, North Salt Lake, UT 84054 is currently listed for sale with an asking price of $1,835,000. This property was built in 2007 and has 5 bedrooms and 4 full and 1 partial baths with 7048 sq. ft. Eaglepointe Dr is located in the EAGLEPOINTE ESTATES subdivision within the Davis school district. Search EAGLEPOINTE ESTATES real estate on www.wardleyre.com today.