
BEDS4
BATHS3 full
SQUARE FEET2,018
MLS#2808200
STATUSActive
PROPERTY TYPEResidential - Single Family
SUBDIVISIONPalm Canyon
Property Description
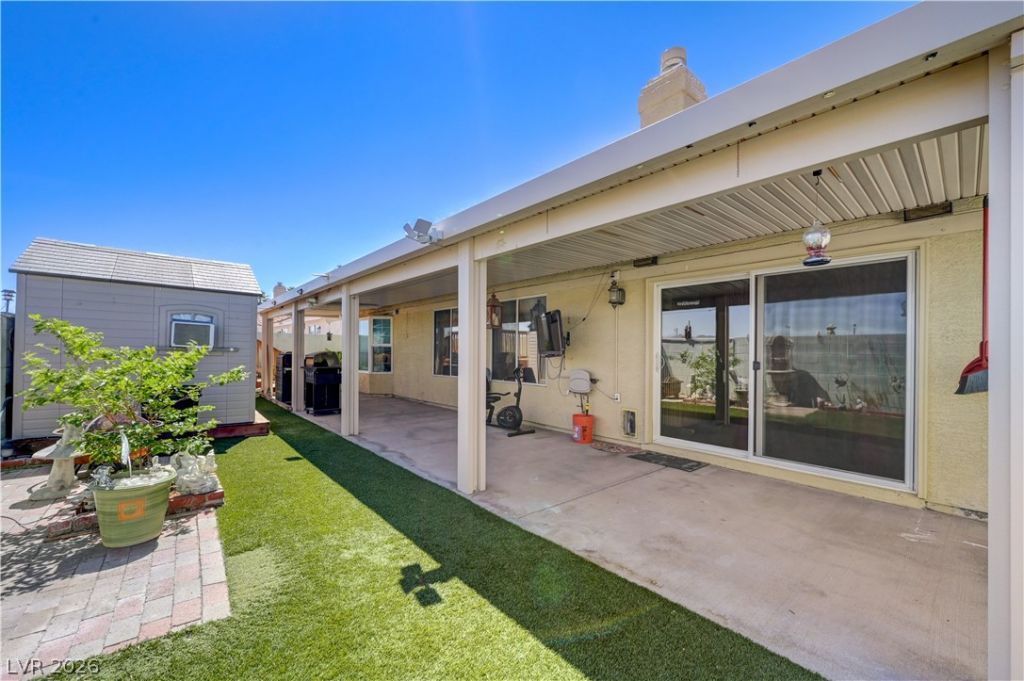
This well-maintained 4BR home with 3 FULL Bathrooms offers comfort, flexibility, and value. Your primary suite becomes a personal retreat with a luxurious walk-in spa tub featuring hydrotherapy jets, aromatherapy, Bluetooth audio, and an easy-clean design. Daily living is simplified by a salt-free full-home water filtration system, built-in bay window storage, and garage shelving. In addition, major updates, including a brand-new HVAC (Oct 2025) and 2020 roof, provide complete peace of mind. Outside, relax from the elevated deck with your morning coffee or an evening glass of wine and enjoy quiet desert sunrises and unobstructed mountain views. The backyard also features a full-length covered patio and a standalone air-conditioned powered shed perfect for a private home office, craft studio, or workout space. Complete with a functional layout featuring a Jack-and-Jill bath between bedrooms 3 and 4, it can be used for multi-gen living, private guest wing or an additional personal retreat. This home seamlessly combines luxury, flexibility, and practical charm. Come visit your new home sweet home today!
Property Features
Property Type: Residential - Single Family
Cooling: Central Air, Electric
Fireplaces: 1
Garage: 2
Heating: Central, Gas
Home Style: One Story
Lot Size: 0.13 Acres
Roof Type: Tile
Stories: 1.0
Taxes: $1,893
Year Built: 1994
Amenities
Bathroom on Main Level
Bedroom on Main Level
Ceiling Fan(s)
Full Bath on Main Level
Primary Downstairs
Pot Rack
Window Treatments
Deck
Patio
Shed
Feature Descriptions
Appliances: Dryer, Dishwasher, Disposal, Gas Range, Microwave, Refrigerator, Water Purifier, Washer
Days on Site: 45
Fencimg: Block, Back Yard
Fireplace: Family Room, Multi-Sided
Flooring: Carpet, Laminate, Tile
HOA Fee: 56/ Quarterly
Laundry: Gas Dryer Hookup, Main Level, Laundry Room
Lot: Desert Landscaping, Landscaped, Synthetic Grass, < 1/4 Acre
Parcel#: 179-30-312-019
Parking: Attached, Garage, Private, Shelves
Parking Notes: Attached, Garage, Private, Shelves
Patio/Porch: Covered, Deck, Patio
Sewer: Public Sewer
Special View Info: City
Water: Public
Window: Double Pane Windows
Room Sizes
Bedroom 4: 11 X 10
Bedroom 3: 11 X 10
Bedroom 2: 11 X 10
Primary Bedroom: 16 X 14
Local Schools
High School: Foothill
Middle School: Mannion Jack & Terry
Elementary School: Walker, J. Marlan,Walker, J. Marlan
Listed By / Shown By
Listed By
Agency Name: Power Play Realty
Agency Contact: rebecca@rebeccabang.com
Agent Name: Rebecca Bang
Shown By
Agency Title: Wardley Real Estate
Agency Phone: 702-256-4900

Estimate Your Payment
Estimated Payment
$ 2,192.69 per month $1,890.56 Principal & Interest $157.75 Property Tax $144.38 Homeowner's Insurance
802 Rancho Coast Way | MLS# 2808200
This single family home located at 802 Rancho Coast Way, Henderson, NV 89002 is currently listed for sale with an asking price of $495,000. This property was built in 1994 and has 4 bedrooms and 3 full baths with 2018 sq. ft. Rancho Coast Way is located in the Palm Canyon subdivision. Search Palm Canyon real estate on www.wardleyre.com today.