
BEDS2
BATHS2 full 1 partial
SQUARE FEET1,287
MLS#2799743
STATUSActive
PROPERTY TYPERental - Townhouse
SUBDIVISIONOak Villas
Property Description
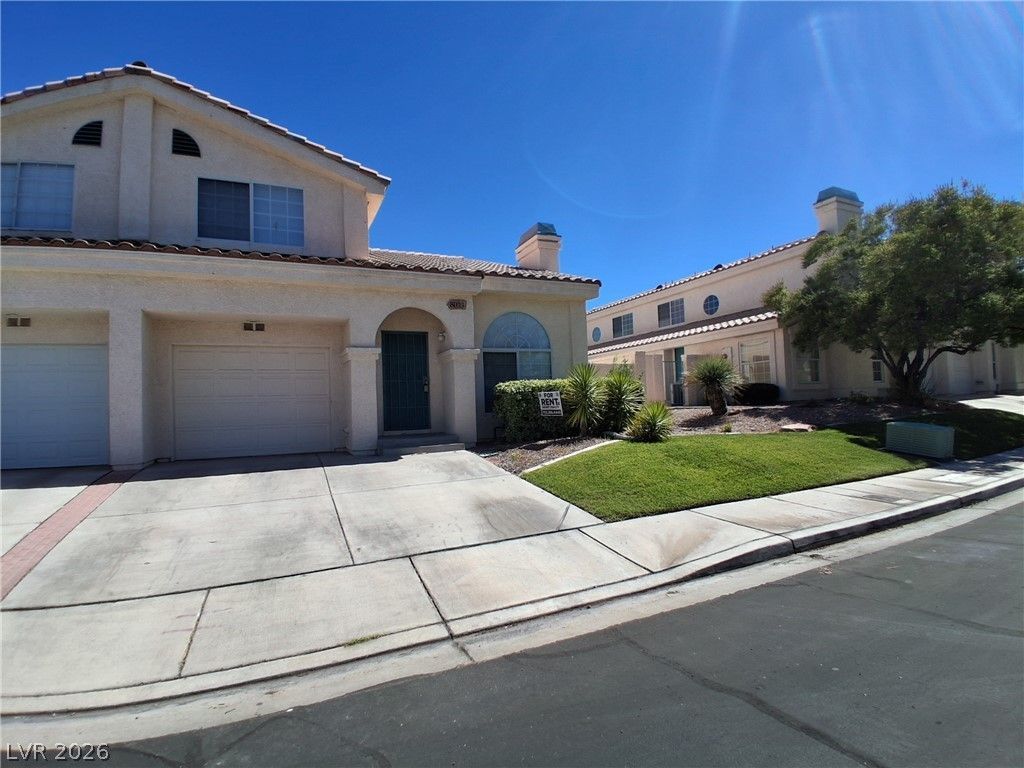
Check out this gorgeous 2-bed, 2.5-bath townhome on the hot west side of Las Vegas! This property featuresthe perfect roommate or guest layout with dual primary suites upstairs (each with its own private bathroom)!Downstairs features an open-concept living room with a cozy gas fireplace, a bright kitchen, and a privatecourtyard patio. To top it all off, you get a 1-car attached garage and resort-style neighborhood perks: twopools, a huge clubhouse, and more! Located just minutes from Downtown Summerlin andthe Strip?this one won't last! $1550 RENT+ $20 TRASH+ $31 SEWER= $1601/MONTH
Property Features
Property Type: Rental - Townhouse
Cooling: Central Air, Electric
Fireplaces: 1
Garage: 1
Heating: Central, Gas
Home Style: Two Story
Lot Size: 0.05 Acres
Roof Type: Tile
Stories: 2.0
Year Built: 1994
Amenities
Ceiling Fan(s)
Window Treatments
Feature Descriptions
Appliances: Dryer, Dishwasher, Disposal, Gas Oven, Gas Range, Microwave, Refrigerator, Washer/Dryer, Washer/DryerAllInOne, Washer
Association Amenities: Barbecue, Pool, Spa/Hot Tub
Community Features: Pool
Days on Site: 1
Exterior: Frame, Stucco
Fencimg: Block, Back Yard
Fireplace: Gas, Living Room
Flooring: Carpet, Laminate, Linoleum, Vinyl
Hot Tub: Yes
Laundry: Gas Dryer Hookup, Laundry Room
Parcel#: 163-21-511-041
Parking: Garage, Private, Guest
Parking Notes: Garage, Private, Guest
Pets Allowed: No
Pool: Community
Swimming Pool: Yes
Utilities: Cable Available
Window: Blinds
Room Sizes
Dining Room: 11 X 10
Living Room: 16 X 13
Bedroom 2: 13 X 11
Primary Bedroom: 16 X 11
Local Schools
High School: Spring Valley HS
Middle School: Lawrence
Elementary School: Bryan, Roger M.,Bryan, Roger M.
Listed By / Shown By
Listed By
Agency Name: Desert Realty
Agency Contact: 702-368-4445
Agent Name: Lori E. Kalata
Shown By
Agency Title: Wardley Real Estate
Agency Phone: 702-256-4900

8023 Simone Avenue | MLS# 2799743
This property located at 8023 Simone Avenue , Las Vegas, NV 89147 is currently listed for rent with an asking price of $1,601 / Monthly. Search Las Vegas real estate on www.wardleyre.com today.