
BEDS3
BATHS2 full
SQUARE FEET1,493
MLS#2194262
STATUSActive
PROPERTY TYPEResidential - Single Family
SUBDIVISIONASPEN HEIGHT
SCHOOLOgden
Property Description
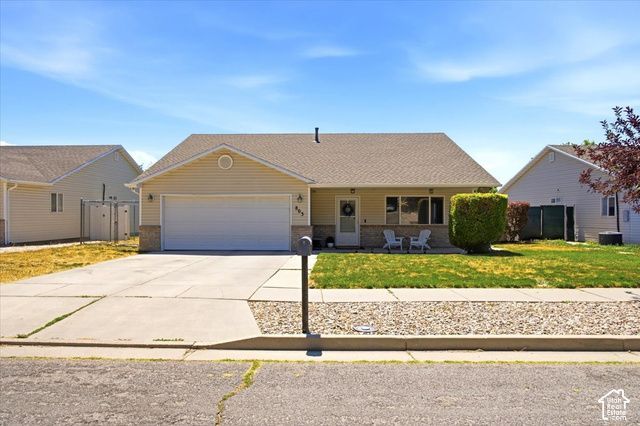
Welcome home to this beautifully maintained, single-level property offering fantastic curb appeal, a functional open floor plan, and stunning mountain views! Step inside to vaulted ceilings, abundant natural light, and an inviting great room that flows seamlessly into the dining area and kitchen. The kitchen features professionally refinished and painted cabinetry (2022), a center island with bar seating, pantry storage, and updated appliances, including a gas range, microwave, and dishwasher, along with a replaced kitchen faucet. The spacious primary suite features custom built-in storage added in 2024, generous closet space, and a private bathroom with a walk-in shower. Additional bedrooms offer flexibility for guests, family, or a home office. Laminate flooring was installed in 2017, and all bedrooms have been recarpeted within the past seven years. Major improvements include a new roof in 2020 and water heater in 2025. You'll also appreciate the comfortable heating and cooling, dedicated laundry area, and attached two-car garage. Step outside to enjoy a private patio, fenced backyard, storage shed, and beautiful mountain views! A garden bed with sprinklers offers space to grow your favorite vegetables. Located in a quiet neighborhood with a public park, this home is conveniently close to schools, shopping, and outdoor recreation. With thoughtful updates, comfortable single-level living, and a fantastic location, this home is ready for its next owner!
Property Features
Property Type: Residential - Single Family
Basement: Slab
Cooling: Central Air
Fenced: Yes
Garage: 2 car attached
Heating: Forced Air
Home Style: Rambler/Ranch
Lot Size: 0.15 Acres
Roof Type: Asphalt
Stories: 1.0
Taxes: $2,738
Year Built: 1998
Amenities
Bath: Primary
Disposal
Great Room
Range: Gas
Range/Oven: Free Stdng.
Double Pane Windows
Out Buildings
Feature Descriptions
Accessibility: Accessible Electrical and Environmental Controls, Ground Level, Accessible Entrance, Single Level Living
Appliances: Ceiling Fan, Trash Compactor, Microwave
Days on Site: 3
Exclusions: Dryer, Refrigerator, Washer
Exterior: Aluminum, Brick
Flooring: Carpet, Vinyl
Laundry: Gas Dryer Hookup
Lot: Curb & Gutter, Fenced: Full, Road: Paved, Sidewalks, Sprinkler: Auto-Full, View: Mountain
Lot Dimensions: 0.0x0.0x0.0
Outbuilding(s): Yes
Parcel#: 11-249-0023
Parking: Rv Parking, Attached
Parking Notes: Rv Parking, Attached
Sewer: Sewer: Connected
Special View Info: Mountain(s)
Topography: Curb & Gutter, Fenced: Full, Road: Paved, Sidewalks, Sprinkler: Auto-Full, Terrain, Flat, View: Mountain
Utilities: Natural Gas Connected, Electricity Connected, Sewer Connected, Water Connected
Water: Culinary
Local Schools
High School: Ben Lomond
Middle School: Highland
Elementary School: Lincoln
School District: Ogden
Listed By / Shown By
Listed By
Agency Name: Key Choice Realty LLC
Agency Phone: 801-391-5550
Shown By
Agency Title: Wardley Real Estate
Agency Phone: 702-256-4900

Estimate Your Payment
Estimated Payment
$ 1,889.01 per month $1,543.01 Principal & Interest $228.17 Property Tax $117.83 Homeowner's Insurance
803 N 950 E | MLS# 2194262
This single family home located at 803 N 950 E, Ogden, UT 84404 is currently listed for sale with an asking price of $404,000. This property was built in 1998 and has 3 bedrooms and 2 full baths with 1493 sq. ft. N 950 E is located in the ASPEN HEIGHT subdivision within the Ogden school district. Search ASPEN HEIGHT real estate on www.wardleyre.com today.