
BEDS3
BATHS2 full
SQUARE FEET2,189
MLS#2758552
STATUSActive
PROPERTY TYPEResidential - Single Family
Property Description
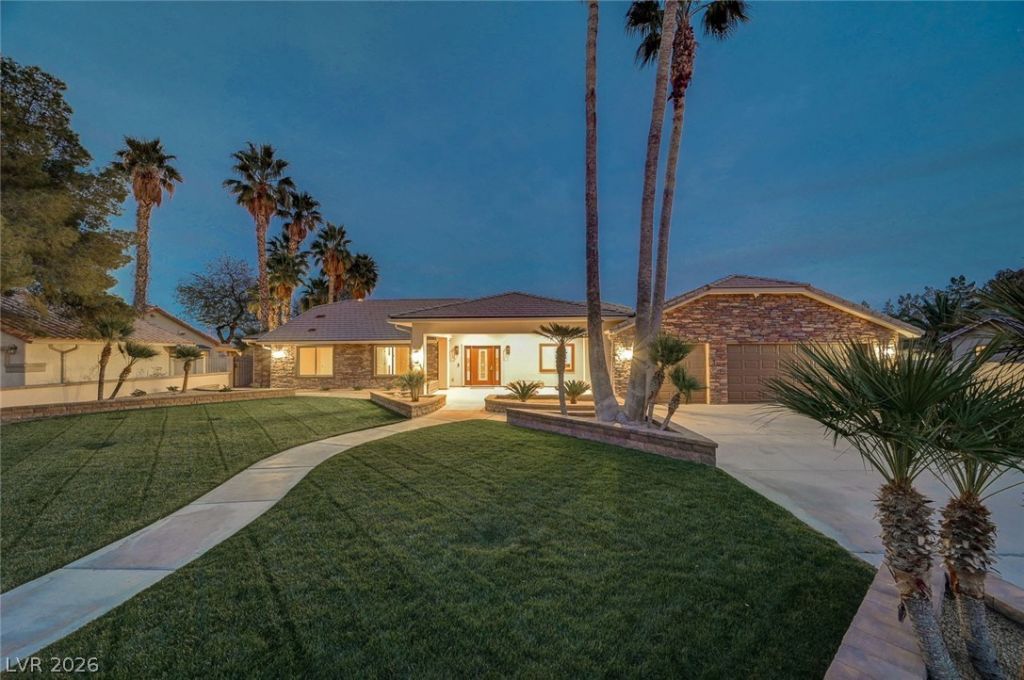
Welcome to this beautifully updated three bedroom, two bath ranch home situated on approx. 3/4 acre with stunning front and rear yards. This property offers the perfect blend of comfort and style. Step inside to find gorgeous cabinetry in both the kitchen and bathrooms, porcelain tile flooring throughout (with separate finishes in the baths) and an oversized laundry room with plenty of space and functionality. The home is equipped with state of the art camera system that conveys, alone with new water softener and reverse osmosis. Outside, the expansive lot provides endless possibilities, including ample room to add a pool. In additions to the attached three car garage there's a massive 20X40 (800 sq. ft.) garage in the rear, offering incredible space for your collectable vehicles, toys, hobbies or work equipment. Possibilities beyond your imagination. Blue prints are available to add a second Primary Bedroom behind the kitchen. You won't be disappointed with this fabulous home.
Property Features
Property Type: Residential - Single Family
Cooling: Central Air, Electric
Garage: 3 car attached
Heating: Central, Gas
Home Style: One Story, Custom
Lot Size: 0.72 Acres
Roof Type: Tile
Stories: 1.0
Taxes: $3,659
Year Built: 1994
Amenities
Bedroom on Main Level
Ceiling Fan(s)
Primary Downstairs
Window Treatments
Programmable Thermostat
Handicap Accessible
Out Building(s)
Patio
Private Yard
Sprinkler/Irrigation
Feature Descriptions
Appliances: Built-In Electric Oven, Dryer, Dishwasher, Gas Cooktop, Disposal, Gas Water Heater, Microwave, Refrigerator, Water Softener Owned, Water Purifier, Washer
Association Amenities: None, RV Parking
Days on Site: 152
Exterior: Frame, Stucco
Fencimg: Block, Brick, Electric, Full
Flooring: Carpet, Ceramic Tile, Porcelain Tile, Tile
Laundry: Gas Dryer Hookup, Main Level, Laundry Room
Lot: 1/4 to 1 Acre Lot, Drip Irrigation/Bubblers, Front Yard
Outbuilding(s): Yes
Parcel#: 177-09-802-014
Parking: Air Conditioned Garage, Attached, Exterior Access Door, Finished Garage, Garage, Garage Door Opener, Inside Entrance, Private, RV Access/Parking, Shelves, Storage
Parking Notes: Air Conditioned Garage, Attached, Exterior Access Do
Patio/Porch: Covered, Patio
Sewer: Septic Tank
Special View Info: Mountain(s)
Utilities: Cable Available, Underground Utilities, Septic Available
Water: Public
Window: Double Pane Windows, Window Treatments
Room Sizes
Great Room: 19 X 20
Dining Room: 6 X 8
Bedroom 3: 14 X 12
Bedroom 2: 12 X 13
Primary Bedroom: 18 X 16
Local Schools
High School: Silverado
Middle School: Escobedo Edmundo
Elementary School: Wiener, Louis,Wiener, Louis
Listed By / Shown By
Listed By
Agency Name: Coldwell Banker Premier
Agency Contact: (702) 460-3672
Agent Name: Wanda W. Mullen
Shown By
Agency Title: Wardley Real Estate
Agency Phone: 702-256-4900

Estimate Your Payment
Estimated Payment
$ 6,676.95 per month $5,919.95 Principal & Interest $304.92 Property Tax $452.08 Homeowner's Insurance
8030 La Cienega Street | MLS# 2758552
This single family home located at 8030 La Cienega Street, Las Vegas, NV 89123 is currently listed for sale with an asking price of $1,550,000. This property was built in 1994 and has 3 bedrooms and 2 full baths with 2189 sq. ft. Search Las Vegas real estate on www.wardleyre.com today.