
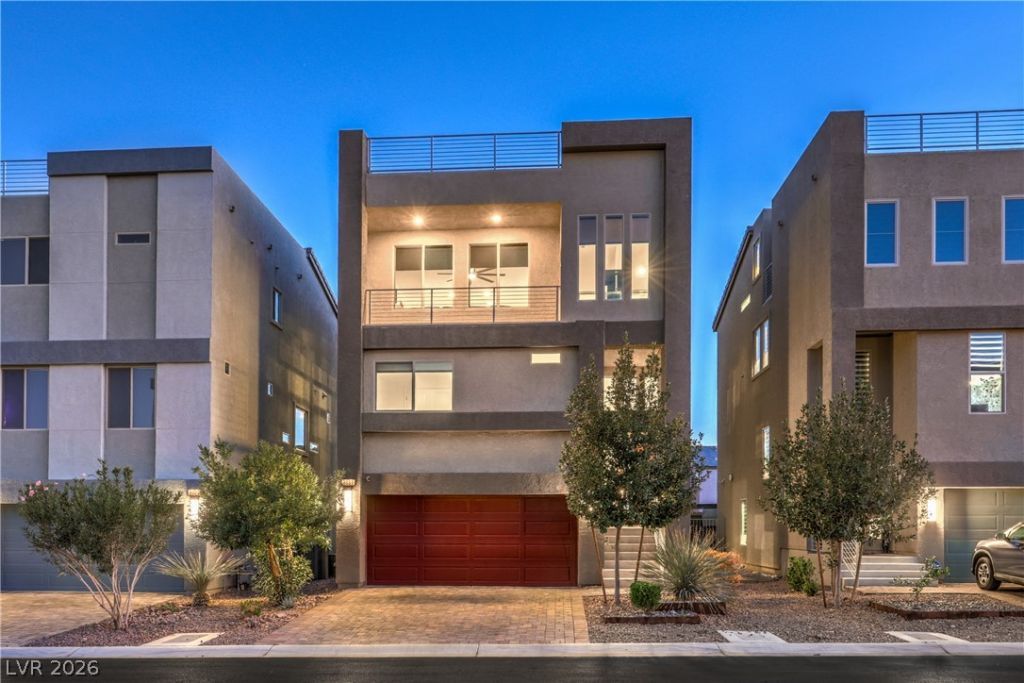
BEDS3
BATHS3 full 1 partial
SQUARE FEET2,299
MLS#2829568
STATUSActive
PROPERTY TYPEResidential - Single Family
SUBDIVISIONBadura Myers
Property Description
Stunning 3-Bedroom + Den, 3.5-Bath Home in a Gated Community!Immaculate home featuring luxury vinyl plank flooring throughout, an open floor plan, and 9-foot ceilings. Expansive kitchen offers stainless steel appliances, quartz countertops, and a spacious island with seating. Primary suite features dual sinks, electric shades, separate shower and walk-in closet. A versatile den provides additional space for a home office, media room, or private retreat. Enjoy seamless indoor-outdoor living with a beautifully finished backyard, private balcony, and spectacular rooftop deck showcasing breathtaking views of the Las Vegas Strip, city lights and surrounding mountains. Additional highlights include smart Lutron lighting, tankless water heater, and a two-car garage with epoxy flooring. Conveniently located near parks, shopping, and dining . Modern living, exceptional views, and an unbeatable location!
Property Features
Property Type: Residential - Single Family
Cooling: Central Air, Electric
Garage: 2
Heating: Central, Gas
Home Style: Three Story
Lot Size: 0.07 Acres
Roof Type: Tile
Stories: 3.0
Taxes: $4,946
Year Built: 2019
Amenities
Bathroom on Main Level
Ceiling Fan(s)
Window Treatments
Balcony
Private Yard
Feature Descriptions
Appliances: Dryer, Dishwasher, Disposal, Gas Range, Microwave, Refrigerator, Washer
Association Amenities: Gated, Pet Restrictions
Days on Site: 1
Fencimg: Block, Back Yard
Flooring: Linoleum, Tile, Vinyl
HOA Fee: 67/ Monthly
Laundry: Gas Dryer Hookup, Laundry Room
Lot: Desert Landscaping, Landscaped, Synthetic Grass, < 1/4 Acre
Parcel#: 176-04-713-135
Parking: Attached, Epoxy Flooring, Garage, Private
Parking Notes: Attached, Epoxy Flooring, Garage, Private
Patio/Porch: Balcony, Deck, Rooftop
Sewer: Public Sewer
Special View Info: City, Mountain(s), Strip View
Utilities: Underground Utilities
Water: Public
Window: Blinds, Double Pane Windows, Window Treatments
Room Sizes
Bedroom 3: 12 X 12
Bedroom 2: 12 X 12
Primary Bedroom: 14 X 14
Local Schools
High School: Sierra Vista High
Middle School: Faiss, Wilbur & Theresa
Elementary School: Tanaka, Wayne N.,Tanaka, Wayne N.
Listed By / Shown By
Listed By
Agency Name: Realty ONE Group, Inc
Agency Contact: (702) 497-3499
Agent Name: Ilana L. Shapiro
Shown By
Agency Title: Wardley Real Estate
Agency Phone: 702-256-4900

Estimate Your Payment
Estimated Payment
$ 2,919.87 per month $2,329.79 Principal & Interest $412.17 Property Tax $177.92 Homeowner's Insurance
8031 Haywood Estate Avenue | MLS# 2829568
This single family home located at 8031 Haywood Estate Avenue , Las Vegas, NV 89113 is currently listed for sale with an asking price of $610,000. This property was built in 2019 and has 3 bedrooms and 3 full and 1 partial baths with 2299 sq. ft. Haywood Estate Avenue is located in the Badura Myers subdivision. Search Badura Myers real estate on www.wardleyre.com today.