
BEDS2
BATHS2 full
SQUARE FEET1,124
MLS#2829486
STATUSActive
PROPERTY TYPEResidential - Single Family
SUBDIVISIONCimarron Spgs
Property Description
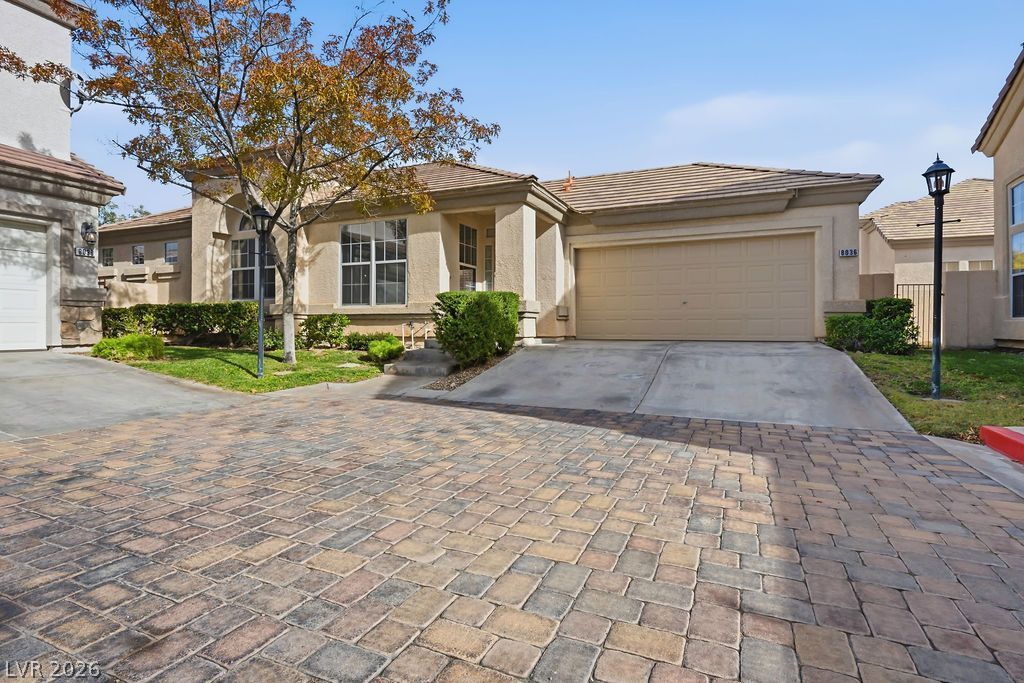
Classic stucco exterior siding and a durable tile roof define this single-level residence, which includes a paved driveway and an attached 2 car garage.Inside, the serene living space features high ceilings, laminate flooring, ceiling fans, and a fireplace with glass doors. The kitchen is equipped with granite countertops and classic wood cabinetry, while double doors open to a sunlit study. Study can be 2nd bedroom.This home includes two bedrooms, two full bathrooms, a walk-in closet, a dedicated laundry room, and accessibility features.The exterior offers a fenced private yard with wrought iron fencing and a patio, providing a tranquil space for outdoor relaxation.This sought after gated neighborhood community is perfect for your client. Short walk (1/2 block) to the pool & community center. Pristine condition.
Property Features
Property Type: Residential - Single Family
Cooling: Central Air, Electric
Fireplaces: 1
Garage: 2
Heating: Central, Gas
Home Style: One Story
Lot Size: 0.08 Acres
Roof Type: Tile
Stories: 1.0
Taxes: $1,814
Year Built: 1998
Amenities
Ceiling Fan(s)
Primary Downstairs
Window Treatments
Private Yard
Feature Descriptions
Appliances: Dryer, Dishwasher, Disposal, Gas Range, Microwave, Refrigerator, Water Heater, Washer
Association Amenities: Clubhouse, Fitness Center, Gated, Pool, Spa/Hot Tub
Community Features: Pool
Fencimg: Block, Back Yard
Fireplace: Gas, Great Room
Flooring: Luxury Vinyl Plank
HOA Fee: 285/ Monthly
Hot Tub: Yes
Laundry: Gas Dryer Hookup, Laundry Room
Lot: < 1/4 Acre
Parcel#: 163-16-615-014
Parking: Attached, Garage, Garage Door Opener, Inside Entrance, Private
Parking Notes: Attached, Garage, Garage Door Opener, Inside Entrance
Pool: Community
Sewer: Public Sewer
Special View Info: None
Swimming Pool: Yes
Utilities: Underground Utilities
Water: Public
Window: Blinds, Double Pane Windows
Room Sizes
Dining Room: 10 X 14
Great Room: 16 X 15
Bedroom 2: 8 X 11
Primary Bedroom: 13 X 12
Kitchen: 12 X 9
Local Schools
High School: Spring Valley HS
Middle School: Lawrence
Elementary School: Bryan, Roger M.,Bryan, Roger M.
Listed By / Shown By
Listed By
Agency Name: Realty ONE Group, Inc
Agency Contact: kathyshippen@outlook.com
Agent Name: Kathleen Shippen
Shown By
Agency Title: Wardley Real Estate
Agency Phone: 702-256-4900

Estimate Your Payment
Estimated Payment
$ 1,651.68 per month $1,394.05 Principal & Interest $151.17 Property Tax $106.46 Homeowner's Insurance
8036 Arcadian Lane | MLS# 2829486
This single family home located at 8036 Arcadian Lane , Las Vegas, NV 89147 is currently listed for sale with an asking price of $365,000. This property was built in 1998 and has 2 bedrooms and 2 full baths with 1124 sq. ft. Arcadian Lane is located in the Cimarron Spgs subdivision. Search Cimarron Spgs real estate on www.wardleyre.com today.