
BEDS4
BATHS2 full 1 partial
SQUARE FEET2,652
MLS#2806324
STATUSActive Under Contract
PROPERTY TYPERental - Single Family
SUBDIVISIONPRIORY
Property Description
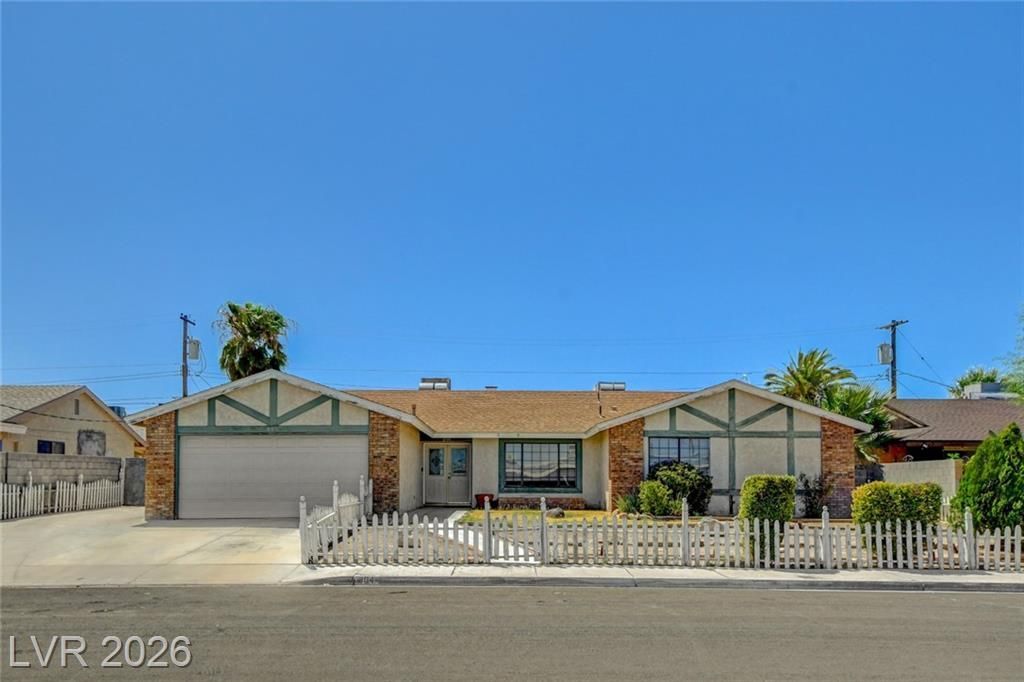
Charming Singl?-??tory, 4 ???dr??m ???me with Spaciou??, O??en Floor Plan! This property features NEW PAINT and has a classic design for comfortable living and entertaining! Situated on a generous lot, the backyard offers endless possibilities to create your own outdoor retreat. Located in a desirable Las Vegas neighborhood next to the freeway! You'll enjoy the perfect blend of suburban comfort with convenient access to shopping, dining, parks, and all the city has to offer! Don't miss this fantastic opportunity!
Property Features
Property Type: Rental - Single Family
Cooling: Central Air, Electric
Fireplaces: 1
Garage: 2 car attached
Heating: Central, Gas
Home Style: One Story
Lot Size: 0.19 Acres
Roof Type: Tile
Stories: 1.0
Year Built: 1979
Amenities
BathroomonMainLevel
Bedroom on Main Level
Full Bath on Main Level
Primary Downstairs
None
Feature Descriptions
Appliances: Dryer, Dishwasher, Disposal, Gas Range, Refrigerator, Washer/Dryer, Washer/DryerAllInOne, Washer
Association Amenities: None
Days on Site: 24
Exterior: Block, Stucco
Fencimg: Block, Back Yard, Wood
Fireplace: Family Room, Living Room
Flooring: Carpet
Laundry: Electric Dryer Hookup, In Garage, Main Level
Lot: Desert Landscaping, Landscaped
Parcel#: 139-30-317-003
Parking: Attached, Garage, Garage Door Opener, Guest, Inside Entrance, Open, Private
Parking Notes: Attached, Garage, Garage Door Opener, Guest, Inside En
Pets Allowed: Yes, Negotiable
Sewer: Public Sewer
Special View Info: Mountain(s), Strip View
Utilities: Cable Available
Room Sizes
Living Room: 12 X 12
Family Room: 18 X 18
Dining Room: 12 X 12
Bedroom 4: 12 X 10
Bedroom 3: 12 X 10
Bedroom 2: 12 X 10
Primary Bedroom: 20 X 15
Local Schools
High School: Western
Middle School: Gibson Robert O.
Elementary School: Fyfe, Ruth,Fyfe, Ruth
Listed By / Shown By
Listed By
Agency Name: Family Property Mgmt LLC
Agency Contact: 775-572-8486
Agent Name: Eric Roth
Shown By
Agency Title: Wardley Real Estate
Agency Phone: 702-256-4900

804 Glen Abbey Circle | MLS# 2806324
This property located at 804 Glen Abbey Circle, Las Vegas, NV 89107 is currently listed for rent with an asking price of $1,895 / Monthly. Search Las Vegas real estate on www.wardleyre.com today.