
BEDS3
BATHS2 full
SQUARE FEET1,152
MLS#2812630
STATUSActive
PROPERTY TYPEResidential - Single Family
SUBDIVISIONCharleston Rainbow
Property Description
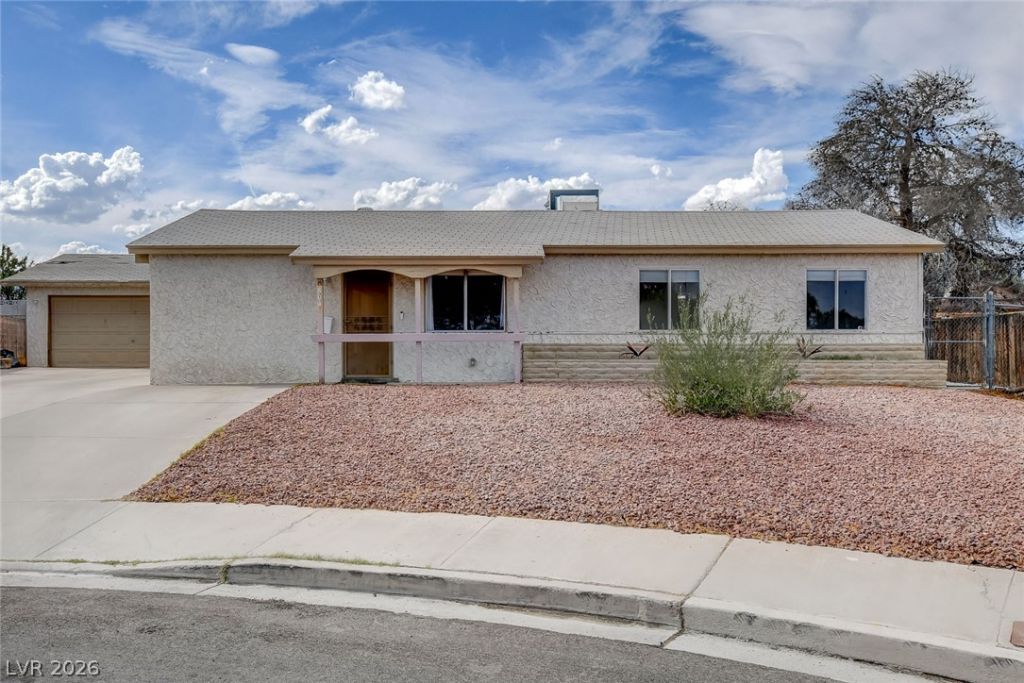
Check out thi?? ch?rming, hard?t??f??nd ????ngle-story home ju??t minut?s from Downtown Summerlin, with no HOA and no extra fees! Tucked away in a private cul-de-sac within an established neighborhood, the spacious lot includes an extended driveway for your toys or guest parking, plus an oversized 2-car garage with work bench and storage. Perfectly located near shopping, dining, transportation, parks, entertainment, Red Rock Canyon, and everyday conveniences, this home truly is a rare find. Inside, the cozy, functional layout boasts laminate flooring, fresh interior paint, no carpet, ceiling fans, a Nest thermostat, MyQ garage opener, newer AC (about 3 years old), a water heater (about 6 months old), newer garbage disposal and kitchen sink, and all appliances, washer, dryer, microwave, including the refrigerator that's about 2 years old, stays. The backyard features recent upgrades with artificial turf and rocks for low maintenance, covered patio, there is an above-ground pool stored in the shed for the new owners. Don't miss out on this one, schedule your viewing today!
Property Features
Property Type: Residential - Single Family
Cooling: Central Air, Electric
Garage: 2
Heating: Central, Gas
Home Style: One Story
Lot Size: 0.16 Acres
Roof Type: Composition, Pitched, Shingle
Stories: 1.0
Taxes: $1,109
Year Built: 1971
Amenities
BathroomonMainLevel
Ceiling Fan(s)
Primary Downstairs
Deck
Patio
Private Yard
Feature Descriptions
Appliances: Dryer, Dishwasher, Disposal, Gas Range, Microwave, Refrigerator, Washer
Association Amenities: None
Days on Site: 1
Fencimg: Block, Partial
Flooring: Laminate
Laundry: Gas Dryer Hookup, Laundry Room
Lot: Cul-De-Sac, Desert Landscaping, Landscaped
Parcel#: 138-34-314-068
Parking: Detached, Exterior Access Door, Garage, Guest, Private, Workshop in Garage
Parking Notes: Detached, Exterior Access Door, Garage, Guest, Private
Patio/Porch: Covered, Deck, Patio
Sewer: Public Sewer
Utilities: Underground Utilities
Water: Public
Room Sizes
Kitchen: 10 X 8
Family Room: 10 X 15
Living Room: 15 X 12
Bedroom 3: 10 X 9
Bedroom 2: 10 X 9
Primary Bedroom: 10 X 10
Local Schools
High School: Bonanza
Middle School: Johnson Walter
Elementary School: Smith, Helen M.,Smith, Helen M.
Listed By / Shown By
Listed By
Agency Name: Hudson Real Estate
Agency Contact: (702) 236-7070
Agent Name: Martha D. Egidio
Shown By
Agency Title: Wardley Real Estate
Agency Phone: 702-256-4900

Estimate Your Payment
Estimated Payment
$ 1,609.37 per month $1,409.33 Principal & Interest $92.42 Property Tax $107.63 Homeowner's Insurance
804 Larch Court | MLS# 2812630
This single family home located at 804 Larch Court, Las Vegas, NV 89145 is currently listed for sale with an asking price of $369,000. This property was built in 1971 and has 3 bedrooms and 2 full baths with 1152 sq. ft. Larch Court is located in the Charleston Rainbow subdivision. Search Charleston Rainbow real estate on www.wardleyre.com today.