
BEDS3
BATHS3 full
SQUARE FEET4,082
MLS#2155644
STATUSActive
PROPERTY TYPEResidential - Condominium
SUBDIVISIONNORTH
SCHOOLSalt Lake
Property Description
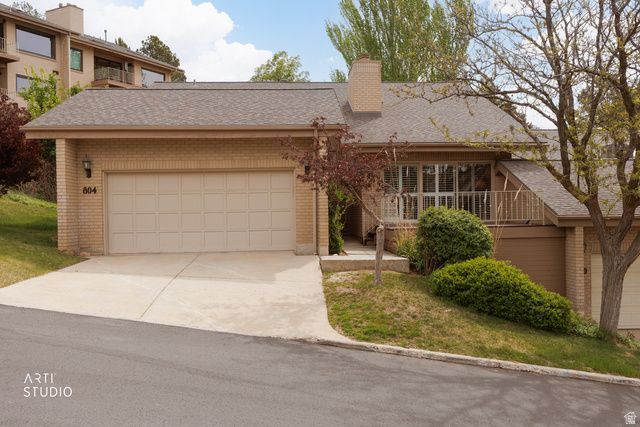
Welcome to North Point! High in the avenues, close to downtown Salt Lake shopping, restaurants, entertainment and easy access to the amazing trails and walking paths of City Creek Canyon. Spacious living on two floors over 2000 square feet each create for comfortable living and gathering with family and friends. Square footage figures are provided as a courtesy estimate only and were obtained from county records . Buyer is advised to obtain an independent measurement.
Property Features
Property Type: Residential - Condominium
Basement: Yes
Basement: Daylight, Full, Walk-Out Access
Cooling: Central Air
Fireplaces: 2
Garage: 2
Heating: Forced Air, Gas: Central
Home Style: Rambler/Ranch
Lot Size: 0.01 Acres
Roof Type: Asphalt
Stories: 2.0
Taxes: $3,200
Year Built: 1983
Amenities
Bath: Primary
Bath: Sep. Tub/Shower
Central Vacuum
Closet: Walk-In
Disposal
Jetted Tub
Oven: Wall
Range: Countertop
Granite Countertops
Double Pane Windows
Porch: Open
Sliding Glass Doors
Walkout
Feature Descriptions
Accessibility: Accessible Doors, Accessible Hallway(s), Accessible Electrical and Environmental Controls
Appliances: Ceiling Fan, Dryer, Microwave, Refrigerator, Washer, Water Softener Owned
Association Amenities: Clubhouse, Controlled Access, Earthquake Insurance, Gated, Insurance, Maintenance, Management, Pet Rules, Picnic Area, Pool, Sewer Paid, Snow Removal, Tennis Court(s), Trash, Water
Community Features: Clubhouse
Days on Site: 71
Exterior: Brick
Flooring: Carpet, Hardwood, Laminate, Tile
HOA Fee: 1030/ Monthly
Lot: Curb & Gutter, Road: Paved, Secluded, Sprinkler: Auto-Full, Terrain: Grad Slope, View: Valley
Lot Dimensions: 0.0x0.0x0.0
Parcel#: 09-30-452-010
Patio/Porch: Porch: Open
Sewer: Sewer: Connected, Sewer: Public
Special View Info: Valley
Topography: Curb & Gutter, Road: Paved, Secluded Yard, Sprinkler: Auto-Full, Terrain: Grad Slope, View: Valley
Utilities: Natural Gas Connected, Electricity Connected, Sewer Connected, Sewer: Public, Water Connected
Water: Culinary
Window: Plantation Shutters
Local Schools
High School: West
Middle School: Bryant
Elementary School: Ensign
School District: Salt Lake
Listed By / Shown By
Listed By
Agency Name: ERA Brokers Consolidated (Ogden)
Shown By
Agency Title: Wardley Real Estate
Agency Phone: 702-256-4900

Estimate Your Payment
Estimated Payment
$ 3,966.56 per month $3,437.39 Principal & Interest $266.67 Property Tax $262.50 Homeowner's Insurance
804 N Juniperpoint Dr | MLS# 2155644
This condo located at 804 N Juniperpoint Dr, Salt Lake City, UT 84103 is currently listed for sale with an asking price of $900,000. This property was built in 1983 and has 3 bedrooms and 3 full baths with 4082 sq. ft. N Juniperpoint Dr is located in the NORTH subdivision within the Salt Lake school district. Search NORTH real estate on www.wardleyre.com today.