
BEDS4
BATHS2 full 1 partial
SQUARE FEET2,053
MLS#2785157
STATUSActive
PROPERTY TYPEResidential - Single Family
SUBDIVISIONBRECKENRIDGE AT MOUNTAIM PASS
Property Description
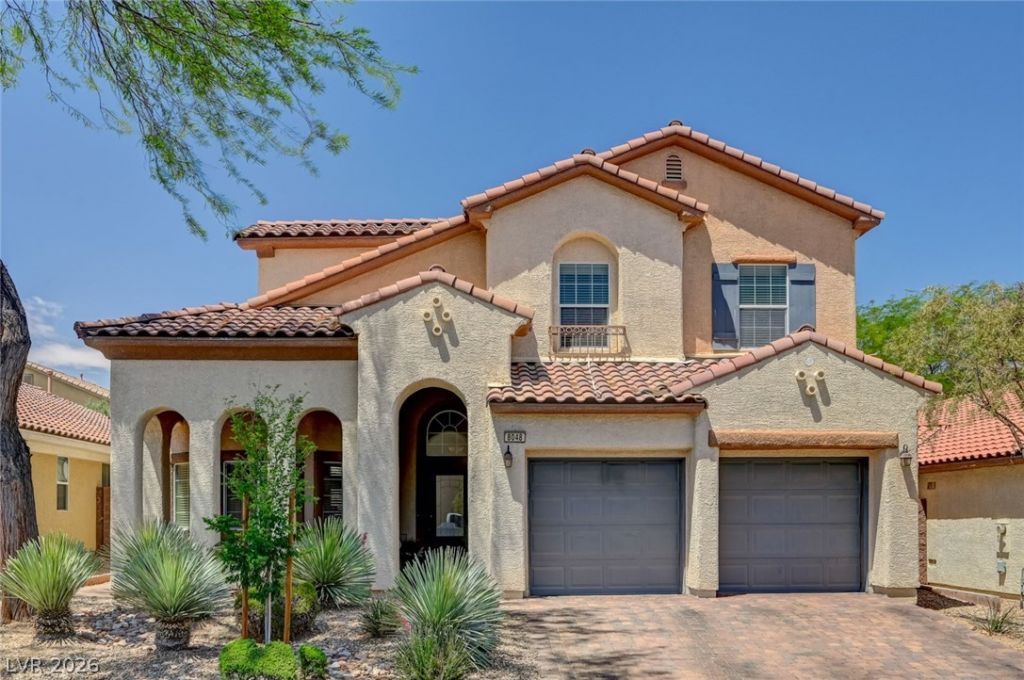
Spectacular two-story home nestled in a quiet, guard-gated community.This home features a true open floor plan with vaulted ceilings and the master bedroom conveniently located on the first floor. The kitchen is well-appointed with granite countertops, a double oven, and stainless steel appliances. Additionally, the property includes covered front and rear patios with an extra-large backyard, making it perfect for entertaining.
Property Features
Property Type: Residential - Single Family
Cooling: Central Air, Electric
Garage: 2
Heating: Central, Gas
Home Style: Two Story
Lot Size: 0.11 Acres
Roof Type: Tile
Stories: 2.0
Taxes: $2,433
Year Built: 2007
Amenities
Bedroom on Main Level
Ceiling Fan(s)
Primary Downstairs
Window Treatments
Barbecue
Feature Descriptions
Appliances: Dryer, Dishwasher, Disposal, Gas Range, Microwave, Refrigerator, Washer
Association Amenities: Gated, Guard, Security
Days on Site: 2
Exterior: Stucco, Drywall
Fencimg: Brick, Back Yard
Flooring: Ceramic Tile
HOA Fee: 145/ Monthly
Laundry: Gas Dryer Hookup, Main Level
Lot: Desert Landscaping, Landscaped, < 1/4 Acre
Parcel#: 176-28-511-052
Parking: Epoxy Flooring, Garage Door Opener, Open
Parking Notes: Epoxy Flooring, Garage Door Opener, Open
Sewer: Public Sewer
Utilities: Electricity Available, Underground Utilities
Water: Public
Window: Blinds, Drapes, Insulated Windows
Room Sizes
Bedroom 4: 10 X 10
Bedroom 3: 11 X 10
Bedroom 2: 11 X 10
Primary Bedroom: 18 X 13
Local Schools
High School: Desert Oasis
Middle School: Gunderson, Barry & June
Elementary School: Reedom, Carolyn S.,Reedom, Carolyn S.
Listed By / Shown By
Listed By
Agency Name: Signature Real Estate Group
Agency Contact: (702) 371-8890
Agent Name: Wayne Lindsay
Shown By
Agency Title: Wardley Real Estate
Agency Phone: 702-256-4900

Estimate Your Payment
Estimated Payment
$ 2,587.12 per month $2,215.21 Principal & Interest $202.75 Property Tax $169.17 Homeowner's Insurance
8048 Base Camp | MLS# 2785157
This single family home located at 8048 Base Camp , Las Vegas, NV 89178 is currently listed for sale with an asking price of $580,000. This property was built in 2007 and has 4 bedrooms and 2 full and 1 partial baths with 2053 sq. ft. Base Camp is located in the BRECKENRIDGE AT MOUNTAIM PASS subdivision. Search BRECKENRIDGE AT MOUNTAIM PASS real estate on www.wardleyre.com today.