
BEDS6
BATHS3 full
SQUARE FEET4,070
MLS#2186510
STATUSActive
PROPERTY TYPEResidential - Single Family
SUBDIVISIONPARK AT SOUTHPOINTE
SCHOOLAlpine
Property Description
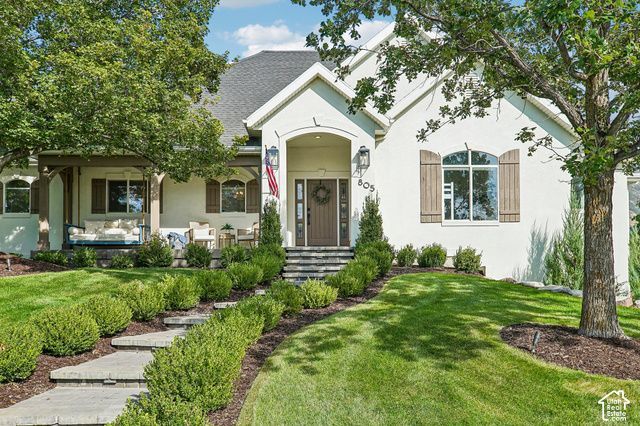
Stunning custom-built home on a half-acre lot in one of Alpine's best neighborhoods! Pillars and an arched entry welcome you inside, where you'll find extensive hardwood floors, custom cabinetry, and thoughtful updates throughout. The walkout basement has a huge family room and game room, and the backyard sports court and Patio makes this home built for hosting family and friends and creating lasting memories. You'll have easy access in and out, with nearby amenities including multiple parks and hiking and biking trails, and American Fork Canyon is just 5 minutes away. The schools here are amazing. This one is a must-see!
Property Features
Property Type: Residential - Single Family
Basement: Yes
Basement: Daylight, Walk-Out Access
Cooling: Central Air
Fenced: Yes
Fireplaces: 1
Garage: 2 car attached
Heating: Forced Air, Gas: Central
Home Style: Rambler/Ranch
Lot Size: 0.46 Acres
Roof Type: Asphalt
Stories: 2.0
Taxes: $4,103
Year Built: 1999
Amenities
Bath: Primary
Bath: Sep. Tub/Shower
Closet: Walk-In
Disposal
Gas Log
Jetted Tub
Range: Gas
Range/Oven: Free Stdng.
Double Pane Windows
Entry (Foyer)
Patio: Covered
Feature Descriptions
Days on Site: 47
Exterior: Stucco
Flooring: Carpet, Hardwood, Tile
Laundry: Electric Dryer Hookup, Gas Dryer Hookup
Lot: Curb & Gutter, Fenced: Part, Road: Paved, Sidewalks, Sprinkler: Auto-Full, Terrain: Grad Slope, View: Mountain
Lot Dimensions: 0.0x0.0x0.0
Parcel#: 49-275-0007
Parking: 2 Car Deep (Tandem), Attached, Extra Width, Opener
Parking Notes: 2 Car Deep (Tandem), Attached, Extra Width, Opener
Patio/Porch: Covered
Sewer: Sewer: Connected, Sewer: Public
Special View Info: Mountain(s)
Topography: Curb & Gutter, Fenced: Part, Road: Paved, Sidewalks, Sprinkler: Auto-Full, Terrain: Grad Slope, View: Mountain
Utilities: Sewer Connected, Sewer: Public
Water: Culinary
Window: Part
Local Schools
High School: Lone Peak
Middle School: Timberline
Elementary School: Westfield
School District: Alpine
Listed By / Shown By
Listed By
Agency Name: Omada Real Estate
Shown By
Agency Title: Wardley Real Estate
Agency Phone: 702-256-4900

Estimate Your Payment
Estimated Payment
$ 6,426.18 per month $5,652.60 Principal & Interest $341.92 Property Tax $431.67 Homeowner's Insurance
805 Andes Dr | MLS# 2186510
This single family home located at 805 Andes Dr, Alpine, UT 84004 is currently listed for sale with an asking price of $1,480,000. This property was built in 1999 and has 6 bedrooms and 3 full baths with 4070 sq. ft. Andes Dr is located in the PARK AT SOUTHPOINTE subdivision within the Alpine school district. Search PARK AT SOUTHPOINTE real estate on www.wardleyre.com today.