
BEDS3
BATHS2 full
SQUARE FEET1,942
MLS#2820991
STATUSActive
PROPERTY TYPEResidential - Single Family
SUBDIVISIONCandle Creek
Property Description
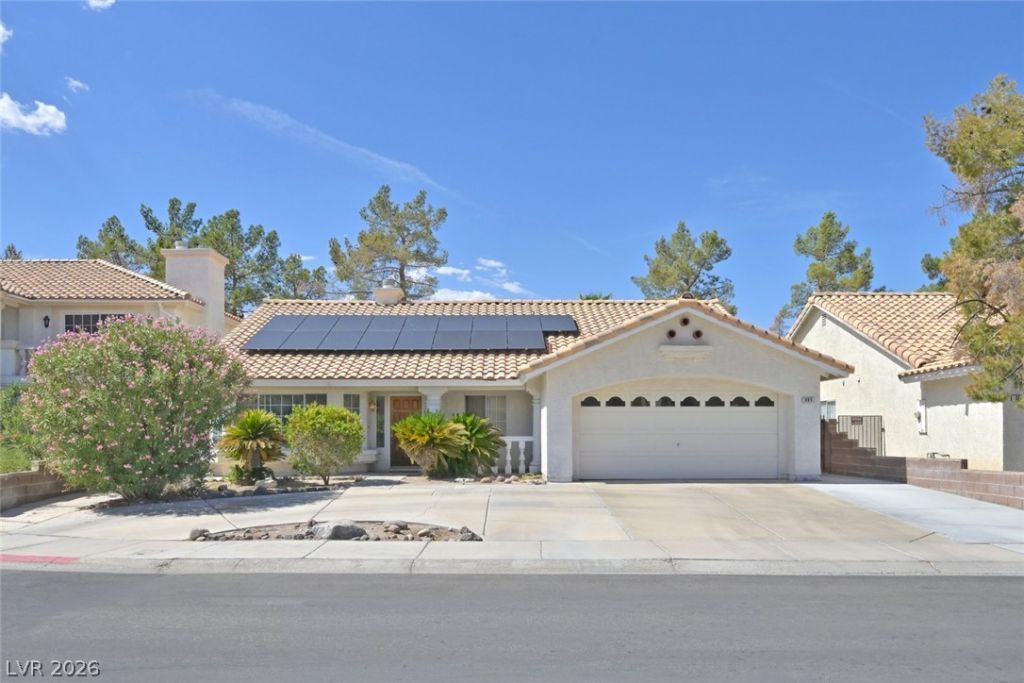
Welcome to this Vintage Whitney Ranch near Green Valley single-story home offering 1,942 square feet of living space, three bedrooms, two full bathrooms, a two-car garage plus additional parking in the expansive driveway, and a private fenced backyard. A classic stucco exterior and tile roof with integrated solar panels add to the home's appeal.Inside, the foyer opens to a spacious living area with vaulted ceilings, carpeting, and a three-sided fireplace set on a raised hearth. The fireplace creates a natural connection between the living and dining areas, while a sliding glass door provides easy access to the backyard.The kitchen features tile flooring, wood cabinetry, breakfast bar and granite countertops, with built-in storage continuing through the hallway and laundry room.The primary suite offers a comfortable retreat with carpeting, ceiling fans, and distinctive window bays that bring in natural light. Two additional bedrooms and a second full bathroom provide flexibility for guests, an office, or other needs.The private backyard features a concrete patio, block fencing, desert landscaping, planting beds, a storage shed, and a barbecue stub — creating an easy-care outdoor space for relaxing or entertaining.With its single-story layout, generous living spaces, solar panels, and private backyard, this Henderson home offers comfortable living in a convenient setting.Schedule your private showing today.
Property Features
Property Type: Residential - Single Family
Cooling: Central Air, Electric
Fireplaces: 1
Garage: 2
Heating: Central, Gas
Home Style: One Story
Lot Size: 0.14 Acres
Roof Type: Pitched, Tile
Stories: 1.0
Taxes: $1,853
Year Built: 1990
Amenities
Bathroom on Main Level
Ceiling Fan(s)
Full Bath on Main Level
Primary Downstairs
Window Treatments
Patio
Shed
Sprinkler/Irrigation
Feature Descriptions
Appliances: Disposal, Gas Range, Microwave, Refrigerator
Association Amenities: Park
Fencimg: Block, Back Yard
Fireplace: Family Room, Gas, Glass Doors, Living Room, Multi-Sided
Flooring: Carpet, Tile
HOA Fee: 65/ Quarterly
Laundry: Gas Dryer Hookup, Main Level, Laundry Room
Lot: Drip Irrigation/Bubblers, Trees, < 1/4 Acre
Parcel#: 161-33-816-011
Parking: Attached, Garage, Garage Door Opener, Inside Entrance, Open
Parking Notes: Attached, Garage, Garage Door Opener, Inside Entrance
Patio/Porch: Patio
Sewer: Public Sewer
Utilities: Cable Available
Water: Public
Window: Blinds, Double Pane Windows, Drapes
Room Sizes
Bedroom 3: 10 X 11
Bedroom 2: 10 X 10
Dining Room: 10 X 9
Primary Bedroom: 12 X 18
Living Room: 12 X 18
Family Room: 13 X 18
Local Schools
High School: Green Valley
Middle School: Cortney Francis
Elementary School: Treem, Harriet A.,Thorpe, Jim
Listed By / Shown By
Listed By
Agency Name: LIFE Realty District
Agency Contact: (702) 461-5787
Agent Name: Rebecca Hoag-Korth
Shown By
Agency Title: Wardley Real Estate
Agency Phone: 702-256-4900

Estimate Your Payment
Estimated Payment
$ 1,983.81 per month $1,699.60 Principal & Interest $154.42 Property Tax $129.79 Homeowner's Insurance
805 Stillwater Lane | MLS# 2820991
This single family home located at 805 Stillwater Lane , Henderson, NV 89014 is currently listed for sale with an asking price of $445,000. This property was built in 1990 and has 3 bedrooms and 2 full baths with 1942 sq. ft. Stillwater Lane is located in the Candle Creek subdivision. Search Candle Creek real estate on www.wardleyre.com today.