
BEDS4
BATHS3 full
SQUARE FEET2,264
MLS#2809390
STATUSActive
PROPERTY TYPEResidential - Single Family
SUBDIVISIONEncanterra
Property Description
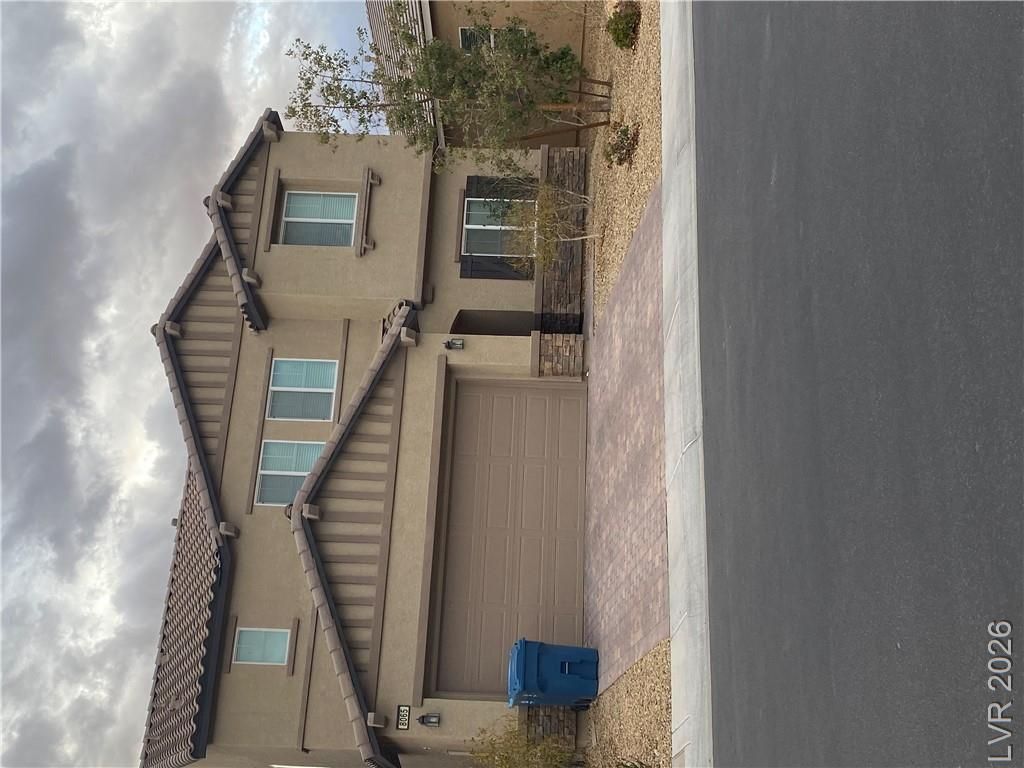
The two-Ñ?torÑ? desÑ?gn οf thÑ?Ñ? á??аs Vegas residenÑ?e Ñ?rovides a functional foundation for everyday living on Ancient Oaks Ave. The home features four bedrooms, three full bathrooms, , one bedroom and full bath on first floor . creating a structured and practical environment. A warm and inviting atmosphere flows through the 2,264 square feet of living space, offering room to spread out and relax.Inside, the property is equipped with specific practical elements, including a microwave in the kitchen area. The rooms are finished with blinds and ceiling fan(s) to assist with climate and light management.Situated on a 0.09-acre lot, the property provides outdoor space to enjoy NV afternoons without the maintenance of a pool. This single-family residential is ready for its next residents.Contact us today to schedule a time to view this property and experience the space in person.
Property Features
Property Type: Residential - Single Family
Cooling: Central Air, Electric
Garage: 2 car attached
Heating: Central, Gas
Home Style: Two Story
Lot Size: 0.09 Acres
Roof Type: Tile
Stories: 2.0
Taxes: $4,777
Year Built: 2016
Amenities
Ceiling Fan(s)
Window Treatments
Deck
Sprinkler/Irrigation
Feature Descriptions
Appliances: Dryer, Disposal, Gas Range, Microwave, Refrigerator, Washer
Association Amenities: Pool
Days on Site: 1
Fencimg: Block, Back Yard
Flooring: Carpet, Linoleum, Vinyl
HOA Fee: 60/ Monthly
Laundry: Gas Dryer Hookup, Main Level, Laundry Room
Lot: Desert Landscaping, Landscaped, Sprinklers Timer, Trees, < 1/4 Acre
Parcel#: 163-33-811-108
Parking: Attached, Garage, Garage Door Opener, Private
Parking Notes: Attached, Garage, Garage Door Opener, Private
Patio/Porch: Deck
Pool: Association
Sewer: Public Sewer
Utilities: Cable Available, Underground Utilities
Water: Public
Window: Blinds, Double Pane Windows
Room Sizes
Living Room: 16 X 15
Kitchen: 10 X 14
Bedroom 4: 12 X 13
Bedroom 3: 12 X 13
Bedroom 2: 12 X 13
Primary Bedroom: 16 X 15
Local Schools
High School: Sierra Vista High
Middle School: Rogich Sig
Elementary School: Bryan, Richard H.,Bryan, Richard H.
Listed By / Shown By
Listed By
Agency Name: Realty ONE Group, Inc
Agency Contact: (919) 348-7434
Agent Name: Shahla Rouhani
Shown By
Agency Title: Wardley Real Estate
Agency Phone: 702-256-4900

Estimate Your Payment
Estimated Payment
$ 2,613.91 per month $2,058.61 Principal & Interest $398.08 Property Tax $157.21 Homeowner's Insurance
8065 Ancient Oaks Avenue | MLS# 2809390
This single family home located at 8065 Ancient Oaks Avenue , Las Vegas, NV 89113 is currently listed for sale with an asking price of $539,000. This property was built in 2016 and has 4 bedrooms and 3 full baths with 2264 sq. ft. Ancient Oaks Avenue is located in the Encanterra subdivision. Search Encanterra real estate on www.wardleyre.com today.