
BEDS7
BATHS4 full
SQUARE FEET3,226
MLS#2807591
STATUSActive
PROPERTY TYPEResidential - Single Family
SUBDIVISIONWishing Well Ranch
Property Description
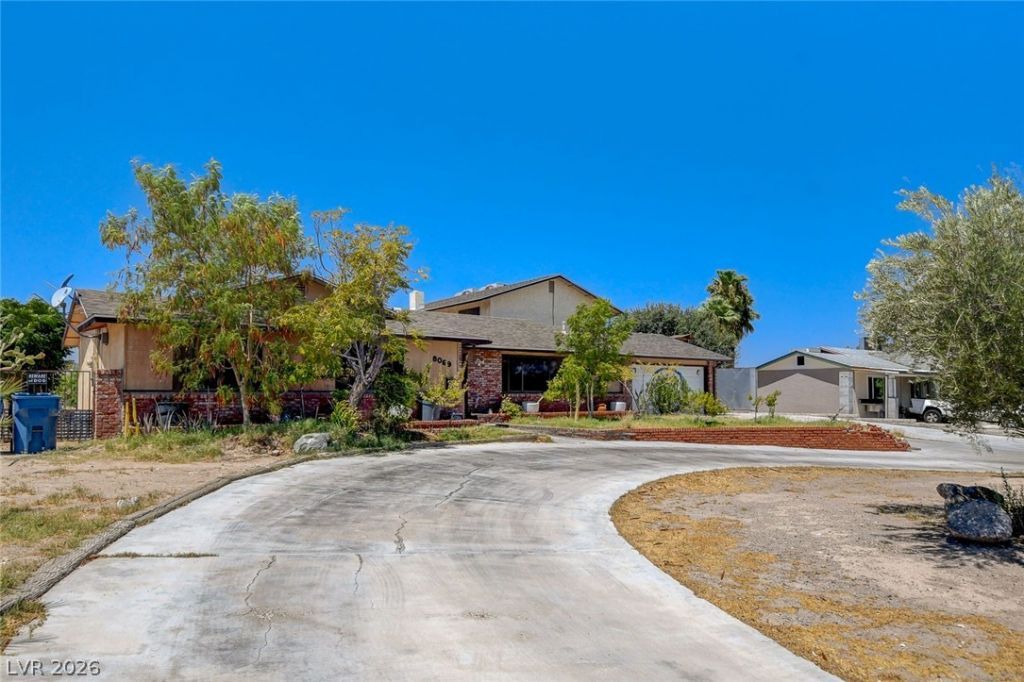
Unique very large older custom built home on 1/2 acre horse property. 7 bedrooms, 4 bedrooms on first floor, 3 upstairs and 4 bathrooms all with lots of closet space. Formal living room at the front of the house. Spacious kitchen with eat in area. Very large Family room with wood burning fireplace, beautiful brick mantle. Wet bar and plenty of room for pool table and extra dining area with great french doors out to covered patio. Circular driveway along with 2 car garage with boat and RV parking. A generous lot with space for anything you would like to create. Several outbuildings. No horses currently. New roof installed 5 years ago. Come take a look!
Property Features
Property Type: Residential - Single Family
Cooling: Central Air, Electric
Fireplaces: 1
Garage: 2 car attached
Heating: Central, Gas
Home Style: Two Story
Lot Size: 0.48 Acres
Roof Type: Composition, Pitched, Shingle
Stories: 2.0
Taxes: $2,679
Year Built: 1972
Amenities
Bedroom on Main Level
Ceiling Fan(s)
Primary Downstairs
Circular Driveway
Out Building(s)
Patio
Private Yard
Feature Descriptions
Appliances: Built-In Electric Oven, Double Oven, Gas Cooktop, Disposal
Association Amenities: None
Days on Site: 2
Fencimg: Block, Partial, RV Gate, Wood, Wrought Iron
Fireplace: Family Room, Wood Burning
Flooring: Carpet, Linoleum, Tile, Vinyl
Laundry: Electric Dryer Hookup, Main Level, Laundry Room
Lot: 1/4 to 1 Acre Lot, Desert Landscaping, Landscaped
Outbuilding(s): Yes
Parcel#: 177-11-812-016
Parking: Attached, Garage, Private, RV Gated, RV Access/Parking
Parking Notes: Attached, Garage, Private, RV Gated, RV Access/Parking
Patio/Porch: Covered, Patio
Sewer: Public Sewer
Utilities: Above Ground Utilities
Water: Public
Room Sizes
Living Room: 14 X 19
Family Room: 22 X 35
Bedroom 7: 11 X 12
Bedroom 6: 12 X 14
Bedroom 5: 12 X 14
Bedroom 4: 11 X 14
Bedroom 3: 11 X 12
Bedroom 2: 10 X 11
Primary Bedroom: 12 X 14
Local Schools
High School: Silverado
Middle School: Schofield Jack Lund
Elementary School: Hill, Charlotte,Hill, Charlotte
Listed By / Shown By
Listed By
Agency Name: Executive Realty Services
Agency Contact: (725) 343-0089
Agent Name: Flavio Rayas
Shown By
Agency Title: Wardley Real Estate
Agency Phone: 702-256-4900

Estimate Your Payment
Estimated Payment
$ 2,751.51 per month $2,348.88 Principal & Interest $223.25 Property Tax $179.38 Homeowner's Insurance
8069 Red Barn Drive | MLS# 2807591
This single family home located at 8069 Red Barn Drive, Las Vegas, NV 89123 is currently listed for sale with an asking price of $615,000. This property was built in 1972 and has 7 bedrooms and 4 full baths with 3226 sq. ft. Red Barn Drive is located in the Wishing Well Ranch subdivision. Search Wishing Well Ranch real estate on www.wardleyre.com today.