
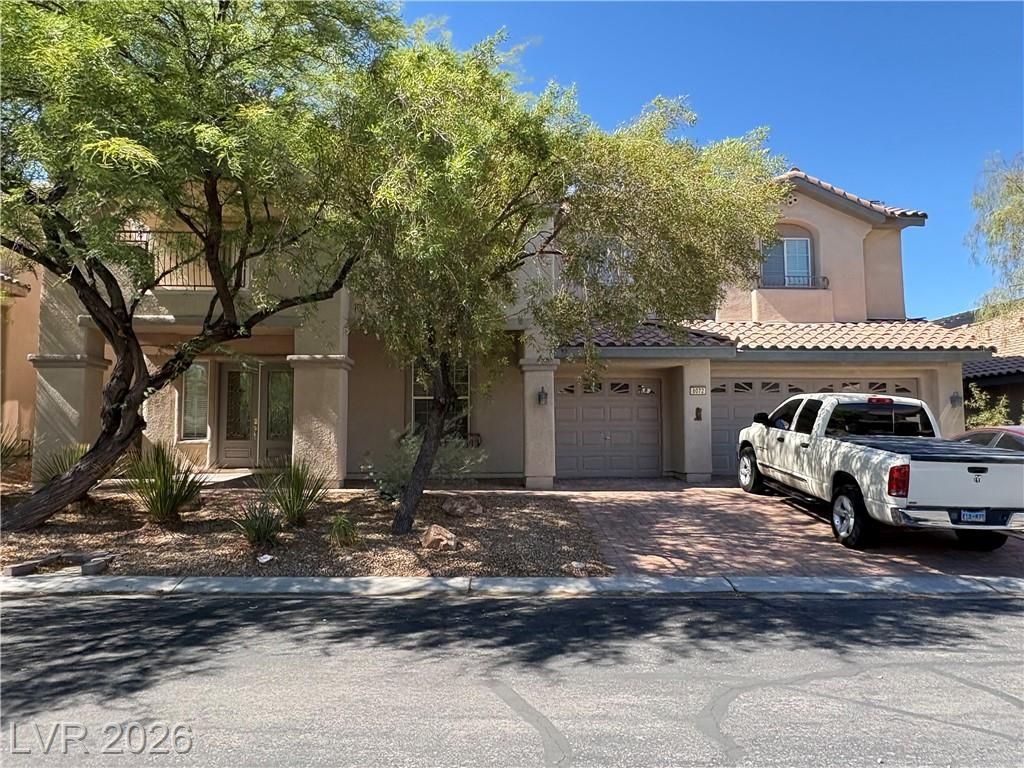
BEDS5
BATHS3 full
SQUARE FEET4,448
MLS#2798824
STATUSActive
PROPERTY TYPERental - Single Family
SUBDIVISIONMountains Edge 116
Property Description
Welcome to this spacious 5-bedroom, 3-bath, two-story home offering the perfect blend of comfort, style, and functionality. Featuring a desirable downstairs bedroom, formal living and dining rooms, and a large family room with a cozy fireplace that opens to the eat-in kitchen, this home is ideal for everyday living and entertaining. Upstairs, enjoy a versatile loft and separate den, providing flexible space for a home office, media room, or playroom. The luxurious primary suite offers a sitting area, two walk-in closets, and a two-way fireplace shared with the spa-inspired en-suite bath featuring a large jetted soaking tub. The oversized 3-car garage provides plenty of storage, while the expansive backyard with a covered patio and welcoming front porch create the perfect outdoor living spaces. Fully paid-off solar delivers substantial energy savings and minimal electric bills, adding exceptional value and efficiency to this incredible home. Combining generous living space, timeless design, and outstanding amenities, this is a home you won't want to miss!
Property Features
Property Type: Rental - Single Family
Cooling: Central Air, Electric
Fireplaces: 2
Garage: 3
Heating: Central, Gas
Home Style: Two Story
Lot Size: 0.20 Acres
Roof Type: Tile
Stories: 2.0
Year Built: 2006
Amenities
Bedroom on Main Level
Ceiling Fan(s)
Window Treatments
Feature Descriptions
Appliances: Built-In Gas Oven, Double Oven, Dryer, Dishwasher, Disposal, Microwave, Refrigerator, Washer/Dryer, Washer/DryerAllInOne, Washer
Association Amenities: Gated
Exterior: Frame, Stucco, Drywall
Fencimg: Block, Back Yard
Fireplace: Family Room, Gas, Family/Living/Great Room, Primary Bedroom, Multi-Sided
Flooring: Carpet, Ceramic Tile
Laundry: Cabinets, Gas Dryer Hookup, Main Level, Laundry Room, Sink
Parcel#: 176-21-811-099
Parking: Garage, Private
Parking Notes: Garage, Private
Pets Allowed: Call, Negotiable
Utilities: Cable Not Available
Window: Blinds
Room Sizes
Loft: 12 X 12
Living Room: 15 X 13
Family Room: 26 X 20
Dining Room: 15 X 13
Den: 10 X 10
Bedroom 5: 13 X 12
Bedroom 4: 14 X 11
Bedroom 3: 14 X 11
Bedroom 2: 14 X 12
Primary Bedroom: 25 X 16
Local Schools
High School: Desert Oasis
Middle School: Gunderson, Barry & June
Elementary School: Reedom, Carolyn S.,Reedom, Carolyn S.
Listed By / Shown By
Listed By
Agency Name: Keller Williams VIP
Agency Contact: (561) 859-7870
Agent Name: Maria Godino
Shown By
Agency Title: Wardley Real Estate
Agency Phone: 702-256-4900

8072 Dolce Flore Avenue | MLS# 2798824
This property located at 8072 Dolce Flore Avenue, Las Vegas, NV 89178 is currently listed for rent with an asking price of $4,500 / Monthly. Search Las Vegas real estate on www.wardleyre.com today.