
BEDS5
BATHS3 full
SQUARE FEET2,677
MLS#2797707
STATUSActive
PROPERTY TYPEResidential - Single Family
SUBDIVISIONBuffalo Mesa Verde
Property Description
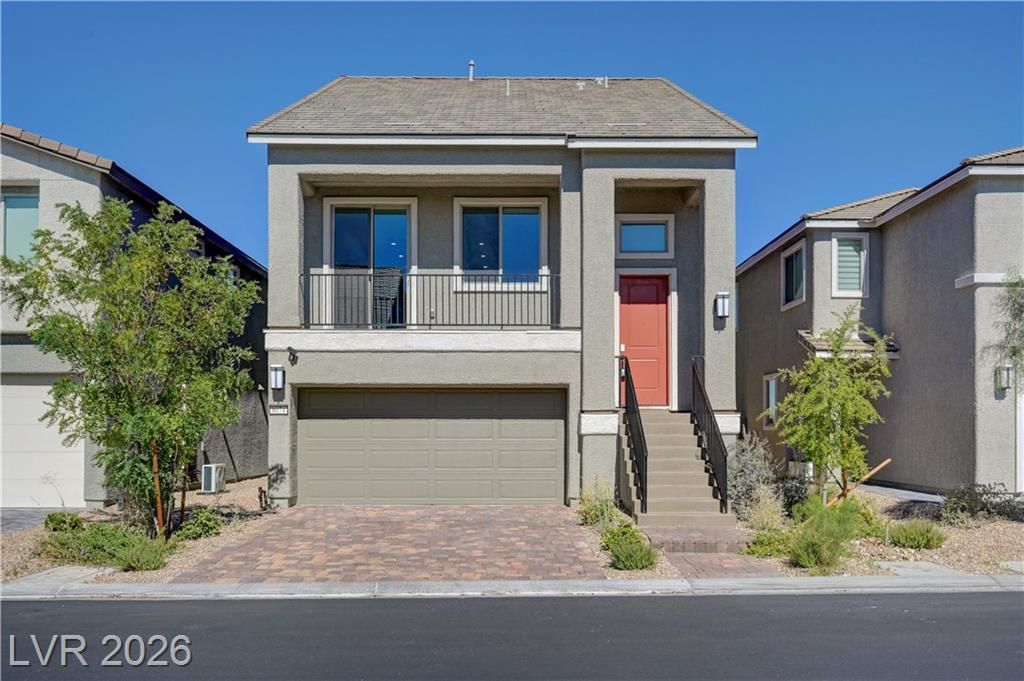
Discover unparalleled comfort and expansive living in this remarkable single-family residence, offering a lifestyle of sophistication in a vibrant Las Vegas neighborhood. This residence is perfectly designed for both grand entertaining and intimate daily living. Spanning three stories, this home boasts five generously sized bedrooms and one and a half bathrooms, providing ample space for everyone. The interior is finished with quality drywall, ensuring a polished and refined aesthetic throughout. The spacious living area measures 2677 square feet, creating an open and airy atmosphere. The property sits on a substantial lot of 0.08 acres, offering a comfortable outdoor space for relaxation or recreation. Essential appliances include a microwave, adding convenience to the well-appointed kitchen. Situated at 8074 Texas Hills Street, this address offers desirable proximity to local amenities and the dynamic energy of Las Vegas, making it an exceptional place to call home.
Property Features
Property Type: Residential - Single Family
Cooling: Central Air, Electric,2 Units
Garage: 2 car attached
Heating: Central, Gas, Multiple Heating Units
Home Style: Three Story
Lot Size: 0.08 Acres
Roof Type: Tile
Stories: 3.0
Taxes: $5,737
Year Built: 2024
Amenities
Bedroom on Main Level
Primary Downstairs
Window Treatments
Balcony
Private Yard
Feature Descriptions
Appliances: Built-In Electric Oven, Dishwasher, Disposal, Microwave
Association Amenities: Park
Days on Site: 19
Fencimg: Back Yard
Flooring: Laminate
HOA Fee: 50/ Monthly
Laundry: Gas Dryer Hookup, Upper Level
Lot: Desert Landscaping, Landscaped, < 1/4 Acre
Parcel#: 176-09-810-026
Parking: Attached, Garage, Garage Door Opener, Inside Entrance, Private
Parking Notes: Attached, Garage, Garage Door Opener, Inside Entrance
Patio/Porch: Balcony
Sewer: Public Sewer
Utilities: Underground Utilities
Water: Public
Window: Blinds, Double Pane Windows
Room Sizes
Living Room: 19 X 15
Dining Room: 10 X 10
Bedroom 5: 11 X 11
Bedroom 4: 11 X 11
Bedroom 3: 12 X 12
Bedroom 2: 16 X 18
Primary Bedroom: 16 X 14
Local Schools
High School: Sierra Vista High
Middle School: Canarelli Lawrence & Heidi
Elementary School: Steele, Judith D.,Steele, Judith D.
Listed By / Shown By
Listed By
Agency Name: Jordan Alexander
Agent Name: Jordan Alexander
Shown By
Agency Title: Wardley Real Estate
Agency Phone: 702-256-4900

Estimate Your Payment
Estimated Payment
$ 3,150.23 per month $2,482.56 Principal & Interest $478.08 Property Tax $189.58 Homeowner's Insurance
8074 Texas Hills Street | MLS# 2797707
This single family home located at 8074 Texas Hills Street, Las Vegas, NV 89113 is currently listed for sale with an asking price of $650,000. This property was built in 2024 and has 5 bedrooms and 3 full baths with 2677 sq. ft. Texas Hills Street is located in the Buffalo Mesa Verde subdivision. Search Buffalo Mesa Verde real estate on www.wardleyre.com today.