
BEDS3
BATHS2 full
SQUARE FEET1,948
MLS#2819991
STATUSActive Under Contract
PROPERTY TYPEResidential - Single Family
SUBDIVISIONBuffalo Ranch Phase 3
Property Description
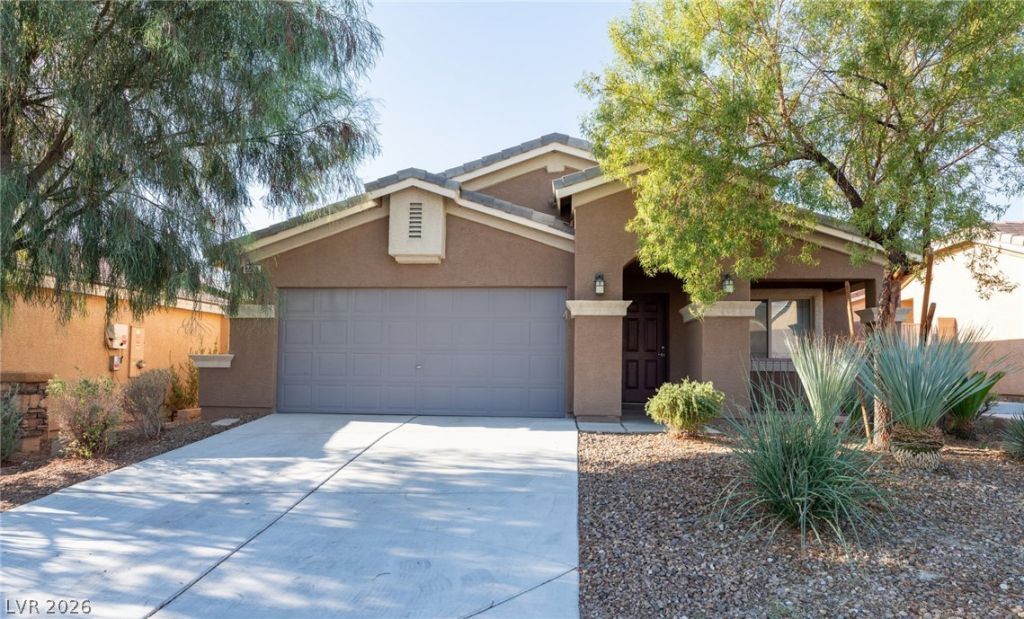
A-MUST see. nestled in the gated, quiet and beautiful community of Buffalo Ranch with no neighbor back, which is a track way. This beauty features 3 bedrooms, 2 full baths, a gorgeous chef's kitchen with granite counter tops, new one-compartment sink and lots of cabinets. a formal dining room. Den has been enclosed with French door as 4th bedroom or office The house repainted with 2-tone paint, installed new luxury vinyl flank flooring throughout, bathroom upgraded with new shower doors, light and faucets. Brand new Epoxy garage flooring. Conveniently located near all shopping, dining and only minutes from the Strip, this pristine home conveys with all the appliances including brand new stove and refrigerator. This home is just wait for you to move in right way!
Property Features
Property Type: Residential - Single Family
Cooling: Central Air, Gas
Fireplaces: 1
Garage: 2
Heating: Central, Electric
Home Style: One Story
Lot Size: 0.12 Acres
Roof Type: Tile
Stories: 1.0
Taxes: $4,025
Year Built: 2013
Amenities
Bathroom on Main Level
Bedroom on Main Level
Ceiling Fan(s)
Handicap Access
Primary Downstairs
Window Treatments
Balcony
Barbecue
Private Yard
Feature Descriptions
Accessibility: Grab Bars, Accessible Hallway(s)
Appliances: Dryer, Dishwasher, Disposal, Gas Range, Refrigerator, Water Heater, Washer
Association Amenities: Dog Park, Gated, Barbecue, Park
Days on Site: 34
Exterior: Drywall
Fencimg: Block, Full
Fireplace: Gas, Glass Doors, Heatilator, Living Room
Flooring: Linoleum, Vinyl
HOA Fee: 87/ Monthly
Laundry: Gas Dryer Hookup, Main Level, Laundry Room
Lot: 1/4 to 1 Acre Lot, Desert Landscaping, Landscaped
Parcel#: 163-21-717-052
Parking: Attached, Epoxy Flooring, Finished Garage, Garage, Garage Door Opener, Private
Parking Notes: Attached, Epoxy Flooring, Finished Garage, Garage, Gar
Patio/Porch: Balcony
Sewer: Public Sewer
Special View Info: Mountain(s)
Water: Public
Window: Blinds, Double Pane Windows
Room Sizes
Kitchen: 15 X 12
Family Room: 16 X 17
Dining Room: 9 X 7
Den: 10 X 9
Bedroom 3: 13 X 12
Bedroom 2: 13 X 12
Primary Bathroom: 10 X 8
Primary Bedroom: 18 X 17
Local Schools
High School: Spring Valley HS
Middle School: Lawrence
Elementary School: Kim, Frank,Kim, Frank
Listed By / Shown By
Listed By
Agency Name: Real Estate Planet LLC
Agent Name: Yezheng Hu
Shown By
Agency Title: Wardley Real Estate
Agency Phone: 702-256-4900

Estimate Your Payment
Estimated Payment
$ 2,452.12 per month $1,966.53 Principal & Interest $335.42 Property Tax $150.18 Homeowner's Insurance
8079 Buffalo Ranch Avenue | MLS# 2819991
This single family home located at 8079 Buffalo Ranch Avenue, Las Vegas, NV 89147 is currently listed for sale with an asking price of $514,888. This property was built in 2013 and has 3 bedrooms and 2 full baths with 1948 sq. ft. Buffalo Ranch Avenue is located in the Buffalo Ranch Phase 3 subdivision. Search Buffalo Ranch Phase 3 real estate on www.wardleyre.com today.