
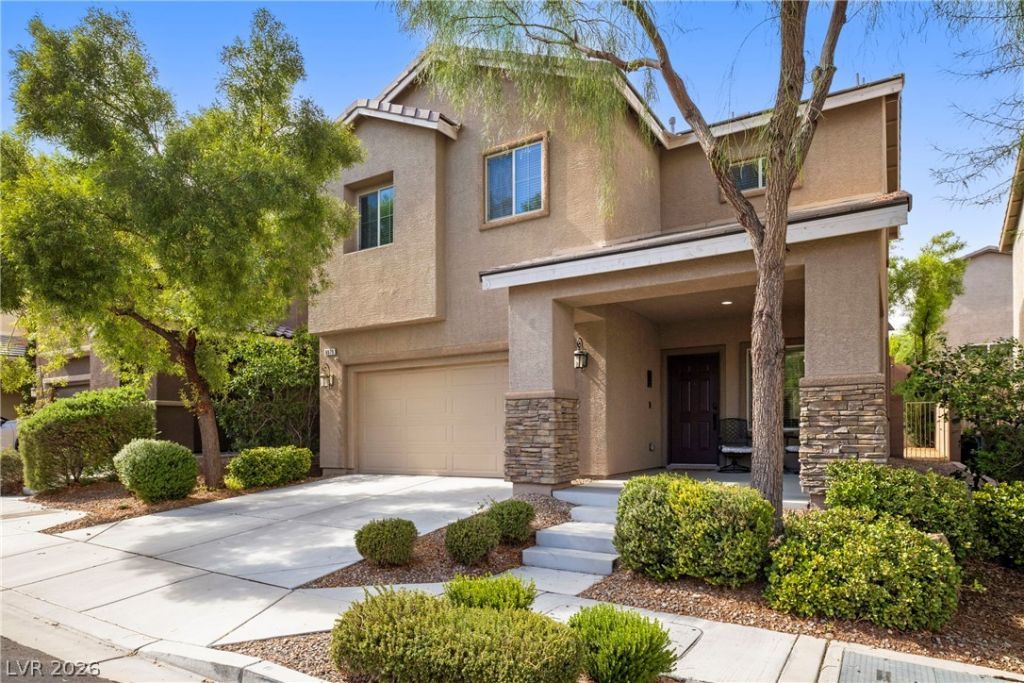
BEDS3
BATHS2 full 1 partial
SQUARE FEET1,745
MLS#2825921
STATUSActive
PROPERTY TYPEResidential - Single Family
SUBDIVISIONGrand Teton Tee Pee
Property Description
Beautifully maintained and in like-new condition, this stunning two-story home offers 3 bedrooms, a spacious loft, and 2.5 bathrooms in a fantastic location! The thoughtfully designed floor plan features a generous primary suite complete with a custom walk-in closet, relaxing garden tub, and private bath. The kitchen boasts elegant granite countertops and stainless steel appliances, combining style and functionality. Additional highlights include ceiling fans throughout, a water conditioning system, and an attached two-car garage.Step outside to your own private backyard retreat, featuring a lovely patio and mature landscaping—perfect for relaxing, entertaining, or enjoying the outdoors. With low HOA fees, a desirable location, and exceptional pride of ownership, this move-in-ready home truly has it all. Don’t miss this opportunity!
Property Features
Property Type: Residential - Single Family
Cooling: Central Air, Electric
Garage: 2
Heating: Central, Gas
Home Style: Two Story
Lot Size: 0.10 Acres
Roof Type: Pitched, Tile
Stories: 2.0
Taxes: $3,196
Year Built: 2015
Amenities
Bathroom on Main Level
Ceiling Fan(s)
Half Bath on Main Level
Window Treatments
Porch
Patio
Private Yard
IrrigationSprinklers
Feature Descriptions
Appliances: Dryer, Dishwasher, Disposal, Gas Range, Refrigerator, Water Softener Owned, Washer
Fencimg: Block, Back Yard
Flooring: Carpet, Tile
HOA Fee: 55/ Quarterly
Laundry: Gas Dryer Hookup, Main Level, Laundry Room
Lot: Back Yard, Drip Irrigation/Bubblers, Sprinklers In Rear, Landscaped, Sprinklers Timer, Trees, < 1/4 Acre
Parcel#: 125-07-817-009
Parking: Attached, Finished Garage, Garage, Garage Door Opener, Inside Entrance, Private
Parking Notes: Attached, Finished Garage, Garage, Garage Door Opener
Patio/Porch: Patio, Porch
Sewer: Public Sewer
Utilities: Underground Utilities
Water: Public
Window: Blinds, Double Pane Windows
Room Sizes
Loft: 14 X 15
Bedroom 3: 12 X 14
Dining Room: 12 X 12
Bedroom 2: 12 X 14
Primary Bedroom: 15 X 21
Local Schools
High School: Arbor View
Middle School: Escobedo Edmundo
Elementary School: Bilbray, James H.,Bilbray, James H.
Listed By / Shown By
Listed By
Agency Name: Elite Realty
Agency Contact: (702) 682-7926
Agent Name: Ryan R. Rosequist
Shown By
Agency Title: Wardley Real Estate
Agency Phone: 702-256-4900

Estimate Your Payment
Estimated Payment
$ 2,075.17 per month $1,680.50 Principal & Interest $266.33 Property Tax $128.33 Homeowner's Insurance
8079 Mosaic Sunrise Lane | MLS# 2825921
This single family home located at 8079 Mosaic Sunrise Lane , Las Vegas, NV 89166 is currently listed for sale with an asking price of $440,000. This property was built in 2015 and has 3 bedrooms and 2 full and 1 partial baths with 1745 sq. ft. Mosaic Sunrise Lane is located in the Grand Teton Tee Pee subdivision. Search Grand Teton Tee Pee real estate on www.wardleyre.com today.