
BEDS4
BATHS2 full
SQUARE FEET1,920
MLS#2175487
STATUSActive
PROPERTY TYPEResidential - Single Family
SUBDIVISIONWASATCH ACRES
SCHOOLCanyons
Property Description
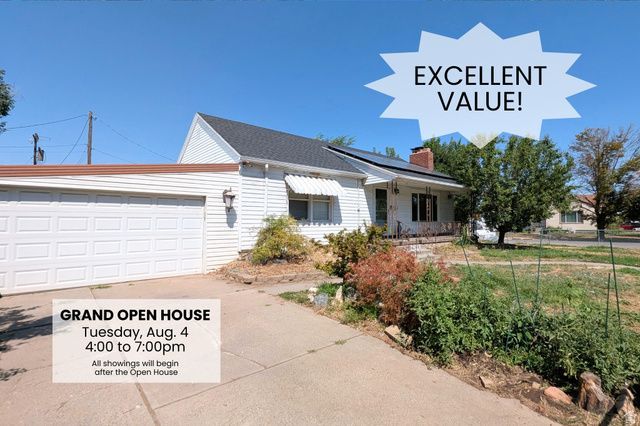
**CALLING ALL CASH BUYERS AND PRE-APPROVED BUYERS WHO CAN CLOSE QUICKLY! ** Looking for an incredible deal on an updated home with a 3-car garage and a basement entrance? Here's your chance! BUYER MUST BE ABLE TO CLOSE BY AUGUST 13th. With just a little TLC, mainly fresh paint and landscaping, this home will truly shine. Plus, the major updates have already been made, including a newer roof, furnace, central air, owned solar, LVP flooring, and more, giving you peace of mind and saving you thousands in future maintenance costs. Opportunities like this don't come around often. If you're looking for exceptional value, don't miss your chance! **Please reach out to co-agent Nicole with any questions.
Property Features
Property Type: Residential - Single Family
Basement: Yes
Basement: Entrance, Full, Walk-Out Access
Cooling: Central Air
Fenced: Yes
Fireplaces: 1
Garage: 3 car attached
Heating: Forced Air, Gas: Central
Home Style: Rambler/Ranch
Lot Size: 0.15 Acres
Roof Type: Asphalt
Stories: 2.0
Taxes: $2,575
Year Built: 1950
Amenities
Disposal
Gas Log
Range/Oven: Free Stdng.
Video Door Bell(s)
Smart Thermostat(s)
Basement Entrance
Double Pane Windows
Entry (Foyer)
Lighting
Patio: Covered
Porch: Open
Walkout
Patio: Open
Feature Descriptions
Appliances: Ceiling Fan, Refrigerator
Days on Site: 1
Exclusions: Dryer, Washer
Exterior: Aluminum
Flooring: Carpet, Hardwood, Laminate
Laundry: Electric Dryer Hookup
Lot: Corner Lot, Curb & Gutter, Fenced: Full, Road: Paved, Secluded, Sidewalks, Sprinkler: Auto-Full, View: Mountain, Private
Lot Dimensions: 0.0x0.0x0.0
Other Equipment: Storage Shed(s)
Parcel#: 21-36-177-003
Parking: Covered
Parking Notes: Covered
Patio/Porch: Covered, Porch: Open, Patio: Open
Sewer: Sewer: Connected, Sewer: Public
Special View Info: Mountain(s)
Topography: Corner Lot, Curb & Gutter, Fenced: Full, Road: Paved, Secluded Yard, Sidewalks, Sprinkler: Auto-Full, Terrain, Flat, View: Mountain, Private
Utilities: Natural Gas Connected, Electricity Connected, Sewer Connected, Sewer: Public, Water Connected
Water: Culinary
Window: Blinds, Full
Local Schools
High School: Hillcrest
Middle School: Midvale
Elementary School: Midvale
School District: Canyons
Listed By / Shown By
Listed By
Agency Name: Coldwell Banker Realty (Union Heights)
Shown By
Agency Title: Wardley Real Estate
Agency Phone: 702-256-4900

Estimate Your Payment
Estimated Payment
$ 2,187.45 per month $1,832.89 Principal & Interest $214.58 Property Tax $139.97 Homeowner's Insurance
8082 S Adams St W | MLS# 2175487
This single family home located at 8082 S Adams St W, Midvale, UT 84047 is currently listed for sale with an asking price of $479,900. This property was built in 1950 and has 4 bedrooms and 2 full baths with 1920 sq. ft. S Adams St W is located in the WASATCH ACRES subdivision within the Canyons school district. Search WASATCH ACRES real estate on www.wardleyre.com today.