
BEDS5
BATHS3 full
SQUARE FEET2,677
MLS#2821764
STATUSActive
PROPERTY TYPEResidential - Single Family
SUBDIVISIONBuffalo Mesa
Property Description
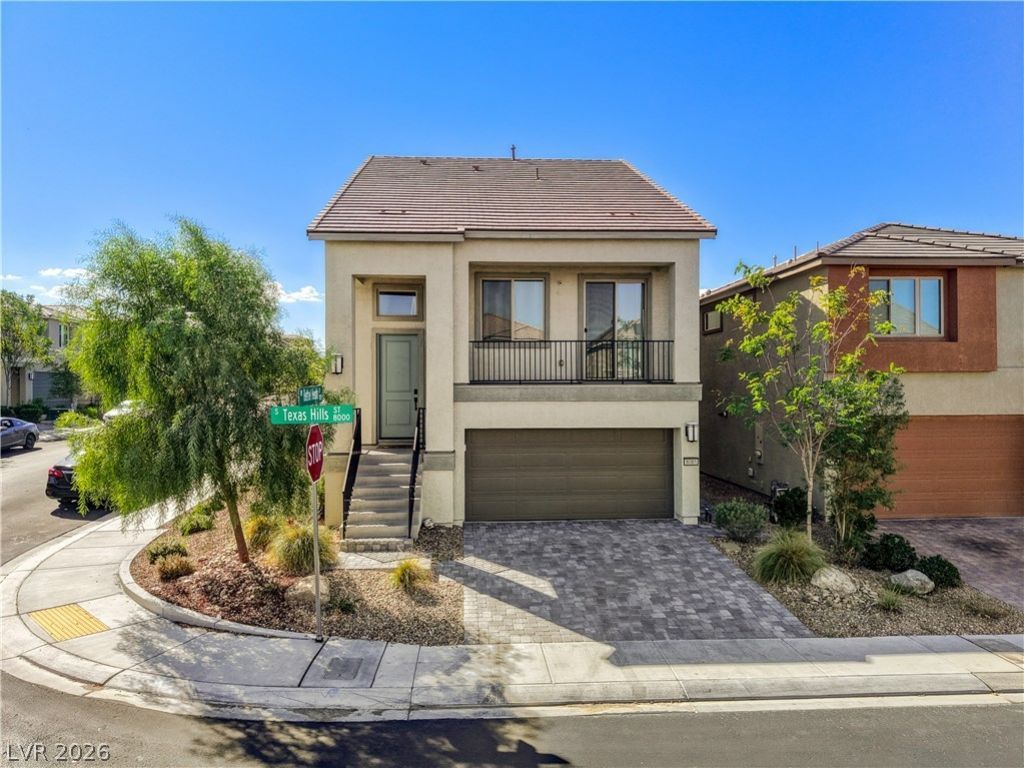
Better than new! Why pay a lot premium and then spend thousands more finishing the backyard? This move-in-ready 5-bedroom, 3-bath home is situated on a desirable corner lot with no direct rear neighbor and only one directly adjoining neighbor, offering exceptional privacy rarely found in newer communities. The outdoor upgrades are already done, featuring a covered patio and extensive paver hardscaping for a beautiful, low-maintenance backyard ready to enjoy from day one.The thoughtfully designed three-story layout offers outstanding flexibility, including a highly desirable first-floor primary suite and an additional private bedroom suite on the third floor—ideal for guests, extended family, multi-generational living, or a private retreat. Spacious living areas throughout provide plenty of room to live, work, and entertain.Skip the wait, lot premium, and cost of adding outdoor improvements after closing. This home already has the location, privacy, space, and upgrades—just move in and enjoy.
Property Features
Property Type: Residential - Single Family
Cooling: Central Air, Electric,2 Units
Garage: 2
Heating: Central, Gas, Multiple Heating Units
Home Style: Three Story
Lot Size: 0.08 Acres
Roof Type: Tile
Stories: 3.0
Taxes: $5,775
Year Built: 2022
Amenities
Bathroom on Main Level
Bedroom on Main Level
Ceiling Fan(s)
Primary Downstairs
Window Treatments
Balcony
Patio
Private Yard
Feature Descriptions
Appliances: Built-In Gas Oven, Dishwasher, Disposal, Microwave
Association Amenities: Park
Days on Site: 1
Fencimg: Back Yard
Flooring: Carpet, Luxury Vinyl Plank, Tile
HOA Fee: 40/ Monthly
Laundry: Gas Dryer Hookup, Main Level, Laundry Room
Lot: Corner Lot, Desert Landscaping, Landscaped, No Rear Neighbors, < 1/4 Acre
Parcel#: 176-09-810-103
Parking: Attached, Garage, Garage Door Opener, Inside Entrance, Private, Storage
Parking Notes: Attached, Garage, Garage Door Opener, Inside Entrance
Patio/Porch: Balcony, Covered, Patio
Sewer: Public Sewer
Utilities: Underground Utilities
Water: Public
Window: Blinds, Double Pane Windows
Room Sizes
Living Room: 14 X 25
Living Room: 18 X 14
Dining Room: 10 X 14
Kitchen: 11 X 17
Bedroom 5: 16 X 14
Bedroom 4: 11 X 10
Bedroom 3: 10 X 10
Bedroom 2: 10 X 11
Primary Bedroom: 12 X 18
Local Schools
High School: Sierra Vista High
Middle School: Canarelli Lawrence & Heidi
Elementary School: Steele, Judith D.,Steele, Judith D.
Listed By / Shown By
Listed By
Agency Name: The Zhu Realty Group, LLC
Agency Contact: (702) 809-5098
Agent Name: Xin Chen
Shown By
Agency Title: Wardley Real Estate
Agency Phone: 702-256-4900

Estimate Your Payment
Estimated Payment
$ 2,980.73 per month $2,322.15 Principal & Interest $481.25 Property Tax $177.33 Homeowner's Insurance
8085 Texas Hills Street | MLS# 2821764
This single family home located at 8085 Texas Hills Street , Las Vegas, NV 89113 is currently listed for sale with an asking price of $608,000. This property was built in 2022 and has 5 bedrooms and 3 full baths with 2677 sq. ft. Texas Hills Street is located in the Buffalo Mesa subdivision. Search Buffalo Mesa real estate on www.wardleyre.com today.