
BEDS5
BATHS3 full
SQUARE FEET2,518
MLS#2785500
STATUSActive
PROPERTY TYPEResidential - Single Family
SUBDIVISIONRoyal Woods
Property Description
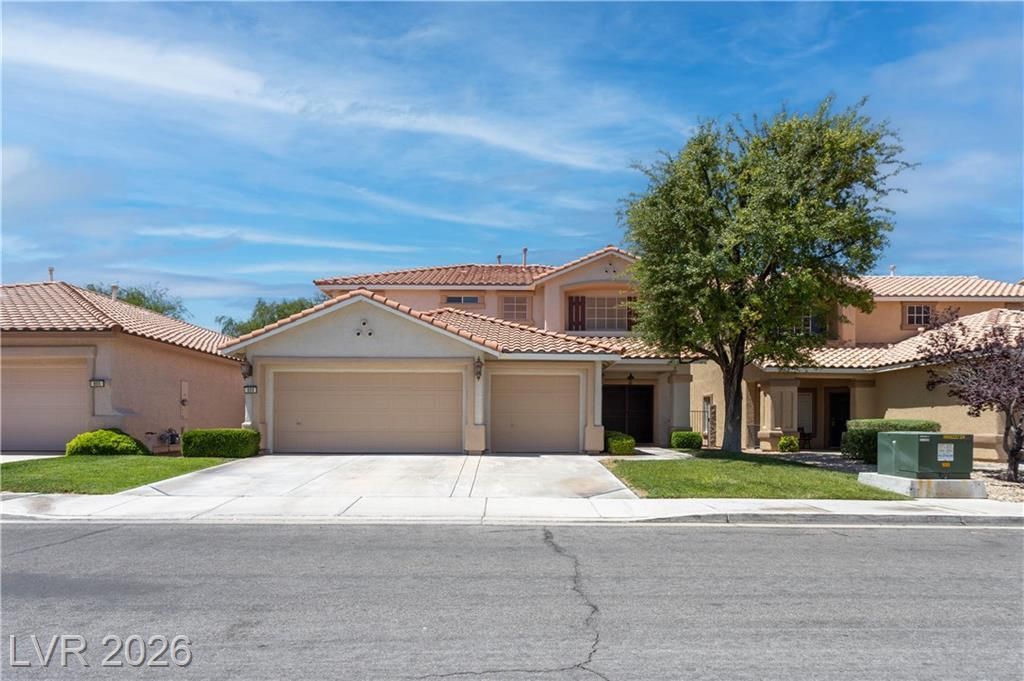
Experience luxury living in this stunning 5 bedroom home nestled in the highly sought after Summerlin community. Step into a bright open floor plan featuring elegant formal living and dining areas perfect for gatherings and entertaining. The chef's kitchen offers upgraded cabinetry granite countertops stainless steel appliances a spacious island and a breakfast bar that flows seamlessly into the inviting family room. Two new air conditioning units were installed in 2024 costing $10,000 providing added comfort and efficiency. Enjoy designer shutters throughout and a spacious primary suite with a walk in closet soaking tub and separate shower. The low maintenance backyard with a covered patio is ideal for relaxing or entertaining outdoors while the lush front lawn adds to the home's curb appeal. Located minutes from top rated schools parks shopping dining and entertainment this home truly has it all. Schedule your showing today.
Property Features
Property Type: Residential - Single Family
Cooling: Central Air, Electric
Garage: 3 car attached
Heating: Central, Gas
Home Style: Two Story
Lot Size: 0.12 Acres
Roof Type: Tile
Stories: 2.0
Taxes: $3,791
Year Built: 1998
Amenities
Bedroom on Main Level
Ceiling Fan(s)
Window Treatments
None
Feature Descriptions
Appliances: Dishwasher, Disposal, Gas Range, Microwave, Refrigerator
Days on Site: 2
Fencimg: Block, Back Yard
Flooring: Carpet, Tile
HOA Fee: 74/ Monthly
Laundry: Gas Dryer Hookup, Laundry Room
Lot: Desert Landscaping, Landscaped, < 1/4 Acre
Parcel#: 137-25-219-004
Parking: Attached, Garage, Garage Door Opener, Guest
Parking Notes: Attached, Garage, Garage Door Opener, Guest
Sewer: Public Sewer
Utilities: Underground Utilities
Water: Public
Window: Blinds
Room Sizes
Living Room: 16 X 14
Family Room: 18 X 11
Dining Room: 14 X 10
Bedroom 5: 12 X 10
Bedroom 4: 12 X 10
Bedroom 3: 12 X 11
Bedroom 2: 12 X 11
Primary Bedroom: 16 X 13
Local Schools
High School: Palo Verde
Middle School: Rogich Sig
Elementary School: Bonner, John W.,Bonner, John W.
Listed By / Shown By
Listed By
Agency Name: Faranesh Real Estate
Agency Contact: 702-536-9000
Agent Name: Wasim Faranesh
Shown By
Agency Title: Wardley Real Estate
Agency Phone: 702-256-4900

Estimate Your Payment
Estimated Payment
$ 2,679.74 per month $2,196.11 Principal & Interest $315.92 Property Tax $167.71 Homeowner's Insurance
809 Royal Birch Lane | MLS# 2785500
This single family home located at 809 Royal Birch Lane , Las Vegas, NV 89144 is currently listed for sale with an asking price of $575,000. This property was built in 1998 and has 5 bedrooms and 3 full baths with 2518 sq. ft. Royal Birch Lane is located in the Royal Woods subdivision. Search Royal Woods real estate on www.wardleyre.com today.