
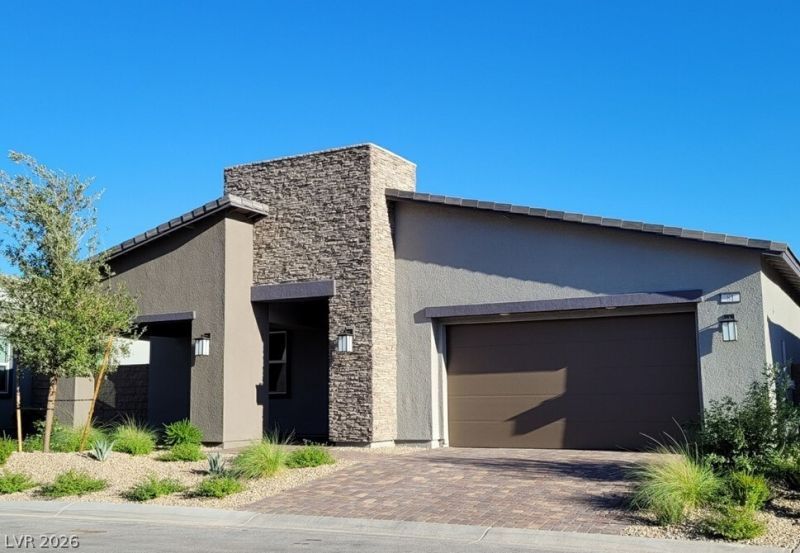
BEDS3
BATHS2 full 1 partial
SQUARE FEET2,517
MLS#2814206
STATUSActive
PROPERTY TYPERental - Single Family
SUBDIVISIONParcel C-5 C-6 At Rainbow Canyon
Property Description
3 BR/2 3/4 Bаths. Ð?peÑ?tаÑ?ulаr VÑ?еws + 4 car garage. Livе the vаcation lifestyle in spectacular Lake Las Vegas with restaurants, shops, and concerts right on the Lake. This pristine home features an open concept floor plan with loft ceilings and a view. Great room with a wall of glass, stainless kitchen appliances with huge island. Almost endless walk-in pantry, big laundry. All bedrooms have large walk-in closets. The primary closet is huge. The large primary suite features windows and a glass door to enjoy the view. Rent includes access to The Club, which includes a free $50 monthly credit for bars & restaurant. And free dinner every Friday night for two. Gym, free classes, pools, jacuzzi, locker, pickleball, tennis, game room, fire pits, beach, lake access, free kayaks, putting green, golf discounts & more.
Property Features
Property Type: Rental - Single Family
Cooling: Central Air, Electric
Garage: 4
Heating: Central, Gas
Home Style: One Story
Lot Size: 0.19 Acres
Roof Type: Tile
Stories: 1.0
Year Built: 2022
Amenities
BathroomonMainLevel
Bedroom on Main Level
Ceiling Fan(s)
Window Treatments
Feature Descriptions
Appliances: Dryer, Dishwasher, Disposal, Gas Oven, Gas Range, Microwave, Refrigerator, Washer/Dryer, Washer/DryerAllInOne, Washer
Association Amenities: Golf Course
Days on Site: 1
Exterior: Frame, Stucco
Fencimg: Block, Back Yard, Wrought Iron
Flooring: Carpet, Laminate, Tile
Laundry: Gas Dryer Hookup, Laundry Room
Parcel#: 160-15-419-042
Parking: Garage, Private
Parking Notes: Garage, Private
Pets Allowed: Call, Negotiable
Security: Fire Sprinkler System
Utilities: Cable Available
Window: Blinds
Room Sizes
Great Room: 30 X 27
Bedroom 3: 13 X 12
Bedroom 2: 13 X 12
Primary Bedroom: 15 X 18
Local Schools
High School: Basic Academy
Middle School: Brown B. Mahlon
Elementary School: Schorr, Steve,Schorr, Steve
Listed By / Shown By
Listed By
Agency Name: Ballard Realty Group
Agency Contact: 702-570-6400
Agent Name: Debra D. Ballard
Shown By
Agency Title: Wardley Real Estate
Agency Phone: 702-256-4900

81 Reverie Heights Avenue | MLS# 2814206
This property located at 81 Reverie Heights Avenue , Henderson, NV 89011 is currently listed for rent with an asking price of $3,495 / Monthly. Search Henderson real estate on www.wardleyre.com today.