
BEDS4
BATHS3 full
SQUARE FEET1,765
MLS#2829144
STATUSActive
PROPERTY TYPEResidential - Single Family
SUBDIVISIONWashington Dev
Property Description
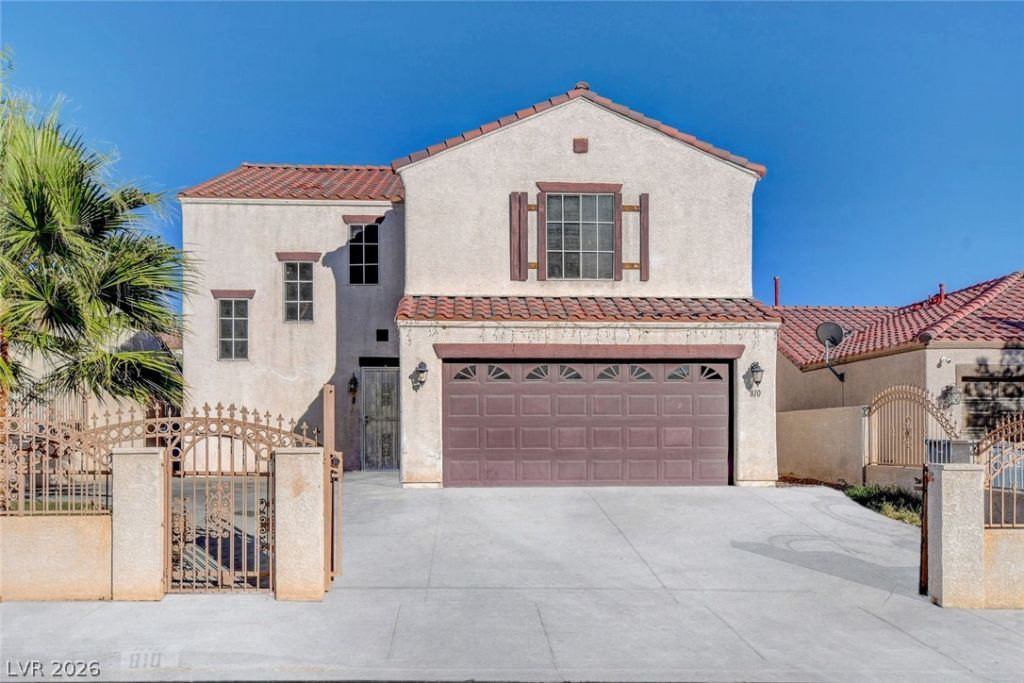
High vaulted ceilings and an open concept layout establish an inviting and airy atmosphere throughout this two-story residence. The home features custom paint and offers a versatile den that provides extra space for daily activities or quiet relaxation. This property accommodates four bedrooms, three full bathrooms. Designed with functional living in mind, the interior includes a bedroom and bathroom downstairs, while spacious bedrooms and plenty of cabinetry reside upstairs. The garage has been converted into a huge family room or additional bedroom, offering flexible options for gatherings, which can also be set back to its original use. The exterior features a completed backyard with very little maintenance, creating a serene setting ready for outdoor enjoyment and celebrations on a spacious lot. COME AND SEE IT NOW!!
Property Features
Property Type: Residential - Single Family
Cooling: Central Air, Electric
Garage: 2
Heating: Central, Gas
Home Style: Two Story
Lot Size: 0.11 Acres
Roof Type: Tile
Stories: 2.0
Taxes: $1,223
Year Built: 2001
Amenities
Bathroom on Main Level
Bedroom on Main Level
Full Bath on Main Level
Handicap Accessible
Patio
Private Yard
Shed
Feature Descriptions
Appliances: Dryer, Disposal, Gas Range, Microwave, Refrigerator, Washer
Association Amenities: None
Days on Site: 3
Exterior: Drywall
Fencimg: Block, Full, Wrought Iron
Flooring: Carpet, Tile
Laundry: Gas Dryer Hookup, Main Level
Lot: Front Yard, Landscaped, Trees, < 1/4 Acre
Parcel#: 140-29-311-047
Parking: Attached, Finished Garage, Garage, Inside Entrance, Open
Parking Notes: Attached, Finished Garage, Garage, Inside Entrance, Op
Patio/Porch: Covered, Patio
Sewer: Public Sewer
Utilities: Underground Utilities
Water: Public
Window: Double Pane Windows
Room Sizes
Kitchen: 12 X 11
Den: 8 X 10
Bedroom 4: 10 X 11
Bedroom 3: 11 X 11
Bedroom 2: 11 X 11
Primary Bedroom: 14 X 12
Local Schools
High School: Eldorado
Middle School: Robinson Dell H.
Elementary School: Earl, Marion B.,Earl, Marion B.
Listed By / Shown By
Listed By
Agency Name: Rooftop Realty
Agency Contact: 702-233-4663
Agent Name: Veronica Martinez
Shown By
Agency Title: Wardley Real Estate
Agency Phone: 702-256-4900

Estimate Your Payment
Estimated Payment
$ 1,725.76 per month $1,508.63 Principal & Interest $101.92 Property Tax $115.21 Homeowner's Insurance
810 Bladensburg Street | MLS# 2829144
This single family home located at 810 Bladensburg Street , Las Vegas, NV 89110 is currently listed for sale with an asking price of $395,000. This property was built in 2001 and has 4 bedrooms and 3 full baths with 1765 sq. ft. Bladensburg Street is located in the Washington Dev subdivision. Search Washington Dev real estate on www.wardleyre.com today.