
BEDS3
BATHS2 full 1 partial
SQUARE FEET2,817
MLS#2824580
STATUSActive
PROPERTY TYPEResidential - Single Family
SUBDIVISIONSummerlin Village 24 - Parcel 1
Property Description
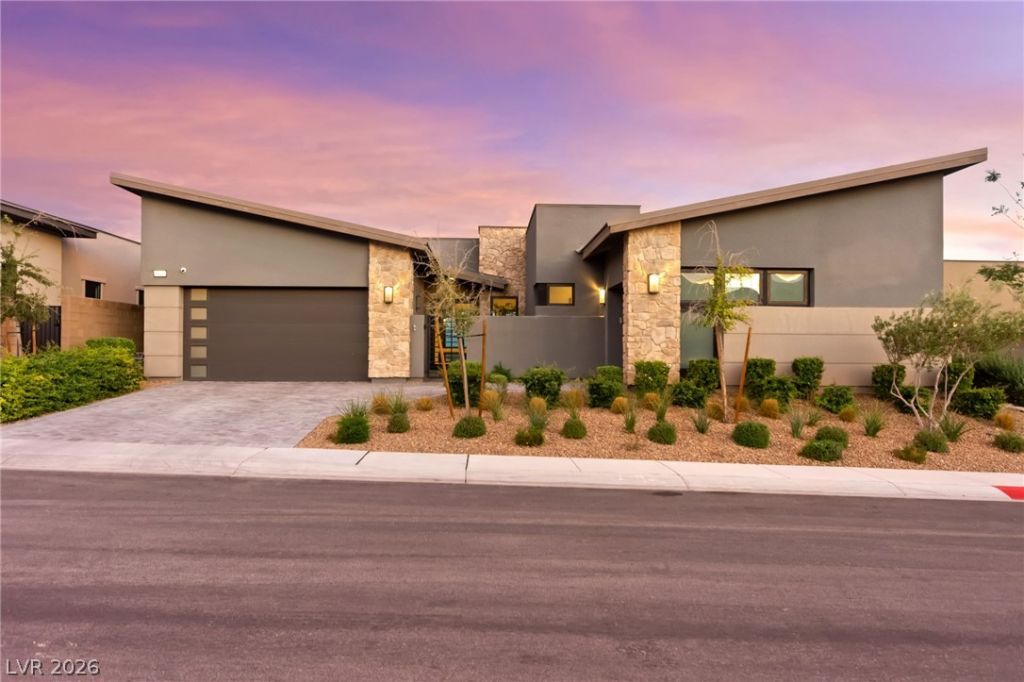
Tucked behind a gated courtyard and framed by dramatic pitched rooflines, this single-story 3-bedroom, 2.5-bath contemporary pairs desert-modern style with sweeping Strip, city light, and mountain views. Wide-plank light oak floors run through an open Great Room anchored by a tiled linear fireplace wall, with stacking glass doors that open to a covered loggia with a fire feature, overhead heaters, and a ceiling fan. The chef's kitchen delivers a waterfall quartz island, shaker cabinetry, GE Monogram appliances, a built-in wine fridge, and a statement range hood. A glass-walled den makes a striking office with a view into the courtyard. The primary suite opens to the pool terrace and features a spa bath with an oversized walk-in shower, backlit mirrors, and a large walk-in closet. Outside, a sleek pool, spa, waterfall feature, and outdoor bar take full advantage of the sunset skies. A 3-car garage completes this modern retreat.
Property Features
Property Type: Residential - Single Family
Cooling: Central Air, Electric
Fireplaces: 1
Garage: 3
Heating: Central, Gas
Home Style: One Story
Lot Size: 0.19 Acres
Roof Type: Tile
Stories: 1.0
Taxes: $11,472
Year Built: 2021
Amenities
Bathroom on Main Level
Primary Downstairs
None
Courtyard
Patio
IrrigationSprinklers
Feature Descriptions
Appliances: Built-In Gas Oven, Double Oven, Dryer, Dishwasher, ENERGY STAR Qualified Appliances, Gas Cooktop, Disposal, Microwave, Refrigerator, Tankless Water Heater, Washer
Association Amenities: Gated
Fencimg: Back Yard, Wrought Iron
Fireplace: Electric, Living Room
Flooring: Ceramic Tile
HOA Fee: 132/ Monthly
Laundry: Gas Dryer Hookup, Main Level, Laundry Room
Lot: Drip Irrigation/Bubblers, Landscaped, Synthetic Grass, Sprinklers Timer, < 1/4 Acre
Parcel#: 137-33-817-062
Parking: Attached, Epoxy Flooring, Garage, Garage Door Opener, Inside Entrance, Private
Parking Notes: Attached, Epoxy Flooring, Garage, Garage Door Opener,
Patio/Porch: Covered, Patio
Pool: Heated, In Ground, Private
Sewer: Public Sewer
Spa: Yes
Spa: In Ground
Swimming Pool: Yes
Utilities: Cable Available, Underground Utilities
Water: Public
Window: Insulated Windows, Low-Emissivity Windows
Room Sizes
Living Room: 19 X 16
Kitchen: 19 X 16
Dining Room: 19 X 10
Den: 11 X 13
Bedroom 3: 15 X 11
Bedroom 2: 15 X 10
Primary Bathroom: 15 X 13
Primary Bedroom: 19 X 23
Local Schools
High School: Palo Verde
Middle School: Rogich Sig
Elementary School: Vassiliadis, Billy & Rosemary,Vassiliadi
Listed By / Shown By
Listed By
Agency Name: Axis Real Estate LLC
Agency Contact: (702) 460-9600
Agent Name: Mark T. Gross
Shown By
Agency Title: Wardley Real Estate
Agency Phone: 702-256-4900

Estimate Your Payment
Estimated Payment
$ 9,584.97 per month $8,016.76 Principal & Interest $956.00 Property Tax $612.21 Homeowner's Insurance
810 Bolide Street | MLS# 2824580
This single family home located at 810 Bolide Street , Las Vegas, NV 89138 is currently listed for sale with an asking price of $2,099,000. This property was built in 2021 and has 3 bedrooms and 2 full and 1 partial baths with 2817 sq. ft. Bolide Street is located in the Summerlin Village 24 - Parcel 1 subdivision. Search Summerlin Village 24 - Parcel 1 real estate on www.wardleyre.com today.