
BEDS8
BATHS5 full
SQUARE FEET4,610
MLS#2803969
STATUS(Bank Owned) - Active
PROPERTY TYPEResidential - Single Family
SUBDIVISIONIron Mountain Ranch Village 3
Property Description
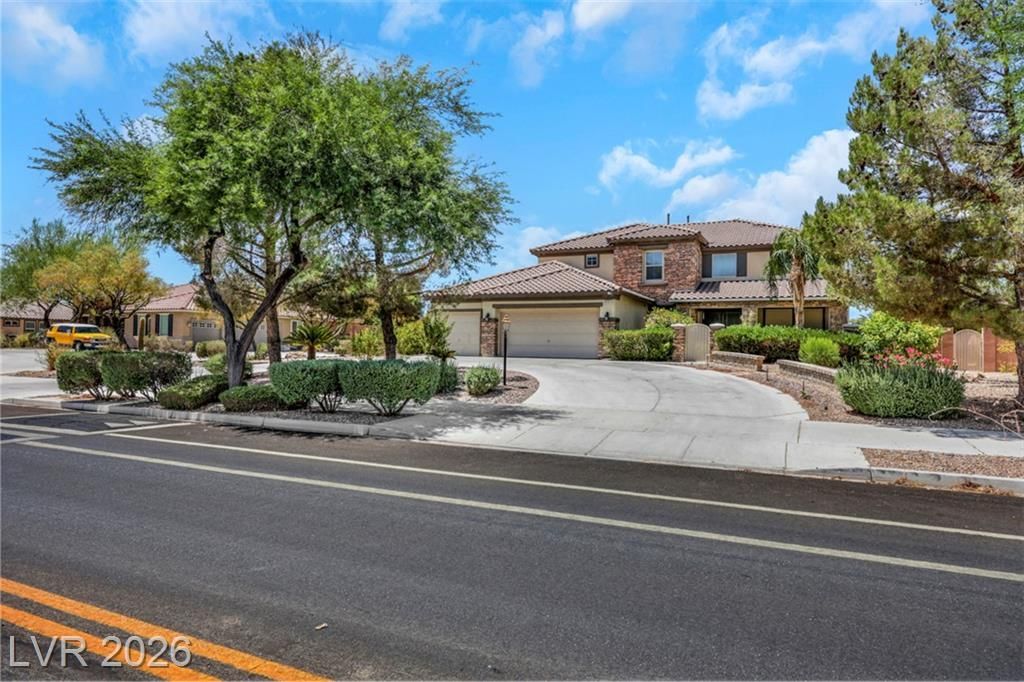
Solar paid off!!! Experience private, resort-style living at this extraordinary 8-bedroom, multi-generational estate situated on more than two-thirds of an acre. Designed for entertaining and comfortable everyday living, this unique property offers exceptional indoor-outdoor spaces and room for everyone.The backyard is a private oasis featuring a sparkling pool and spa with a waterfall, grotto, slide and palapa. Solar pool heating helps extend the swimming season, while a custom putting green and lush landscaping complete the resort-like setting. There is plenty of space for vehicles and recreational toys with an attached three-car garage, a detached three-car garage, and RV and boat parking.The spacious 3,710-square-foot main residence welcomes you with beautiful stone accents, impressive curb appeal and a gated courtyard. Inside, the open floor plan includes birch wood flooring and Rolladen shutters. The chef’s kitchen features slab granite countertops, double ovens, a built-in microwave, decorative backsplash, reverse-osmosis system, water softener and a convenient butler’s pantry.The primary suite offers sweeping mountain views, an upgraded shower and a walk-in closet with custom built-ins. A separate 900-square-foot, two-bedroom guest home provides endless possibilities for extended family, guests, a private office or additional living space.Connected to public water and sewer, this one-of-a-kind estate offers privacy, flexibility and the feeling of being on vacation every day.
Property Features
Property Type: Residential - Single Family
Cooling: Central Air, Electric
Garage: 6
Heating: Central, Gas
Home Style: Two Story
Lot Size: 0.69 Acres
Roof Type: Tile
Stories: 2.0
Taxes: $6,980
Year Built: 2005
Amenities
Bathroom on Main Level
Bedroom on Main Level
Window Treatments
Central Vacuum
Burglar Bar
Circular Driveway
Patio
Private Yard
Storm/Security Shutters
Feature Descriptions
Appliances: Built-In Gas Oven, Double Oven, Dryer, Gas Cooktop, Disposal, Microwave, Refrigerator, Water Softener Owned, Washer
Days on Site: 74
Exterior: Drywall
Fencimg: Block, Back Yard
Flooring: Carpet, Ceramic Tile, Hardwood
HOA Fee: 116/ Monthly
Laundry: Cabinets, Gas Dryer Hookup, Laundry Room, Sink, Upper Level
Lot: 1/4 to 1 Acre Lot, Desert Landscaping, Landscaped
Parcel#: 125-12-412-058
Parking: Attached, Detached, Garage, Garage Door Opener, Guest, Private, RV Hook-Ups, RV Gated, RV Access/Parking
Parking Notes: Attached, Detached, Garage, Garage Door Opener, Guest,
Patio/Porch: Covered, Patio
Pool: In Ground, Private, Solar Heat, Waterfall
Sewer: Public Sewer
Spa: Yes
Spa: In Ground
Swimming Pool: Yes
Utilities: Underground Utilities
Water: Public
Window: Blinds, Double Pane Windows
Room Sizes
Bedroom 8: 10 X 9
Bedroom 7: 10 X 11
Bedroom 6: 12 X 12
Bedroom 5: 12 X 12
Bedroom 4: 14 X 13
Bedroom 3: 10 X 10
Bedroom 2: 16 X 12
Primary Bedroom: 20 X 20
Local Schools
High School: Shadow Ridge
Middle School: Saville Anthony
Elementary School: Ward, Kitty McDonough,Ward, Kitty McDono
Listed By / Shown By
Listed By
Agency Name: King Realty Group
Agency Contact: (702) 907-7574
Agent Name: Nedielynne K. King
Shown By
Agency Title: Wardley Real Estate
Agency Phone: 702-256-4900

Estimate Your Payment
Estimated Payment
$ 5,720.40 per month $4,774.15 Principal & Interest $581.67 Property Tax $364.58 Homeowner's Insurance
8101 Bradley Road | MLS# 2803969
This single family home located at 8101 Bradley Road, Las Vegas, NV 89131 is currently listed for sale with an asking price of $1,249,999. This property was built in 2005 and has 8 bedrooms and 5 full baths with 4610 sq. ft. Bradley Road is located in the Iron Mountain Ranch Village 3 subdivision. Search Iron Mountain Ranch Village 3 real estate on www.wardleyre.com today.