
BEDS1
BATHS1 full
SQUARE FEET728
MLS#2804441
STATUSActive
PROPERTY TYPERental - Condominium
SUBDIVISIONCatalina Shores At West Flamingo
Property Description
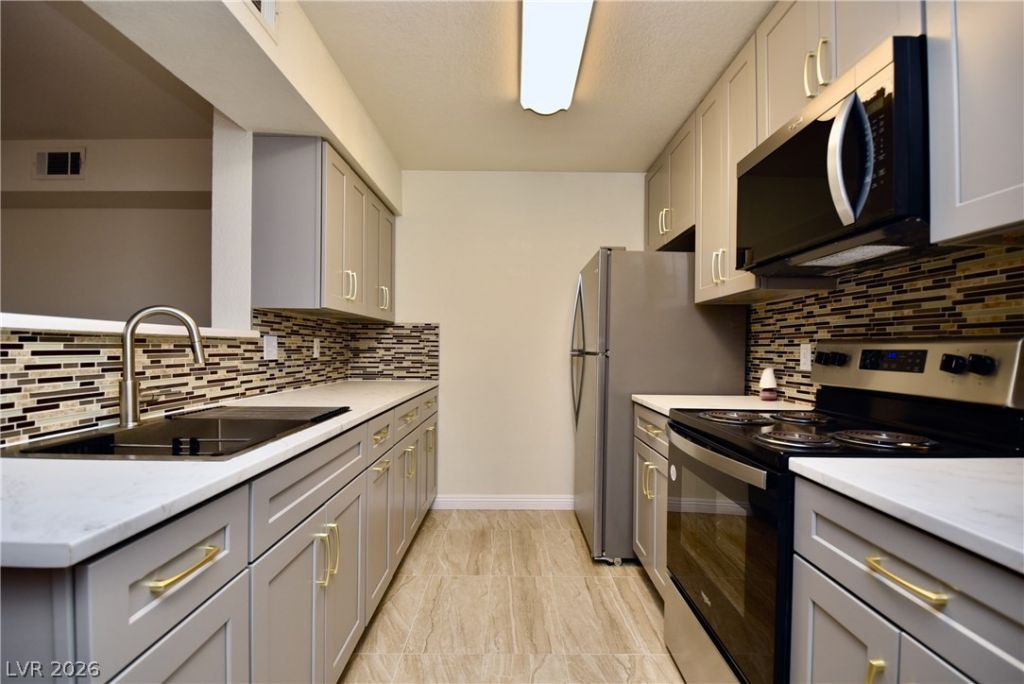
Check out this cozy 1-bedroom condo in the Southwest! Featuring an open floor plan, this unit includes a spacious living room with an outdoor balcony, as well as laminate and tile flooring. The brand-new custom kitchen offers ample space, laminate countertops, stainless steel appliances, and a pantry. The master bedroom is generously sized and includes a walk-in closet, while the master bath features a tub/shower combo and other great amenities. This condo is conveniently located just a short distance from the DMV, shopping centers, restaurants, and more. Don't miss the opportunity to see this spacious and comfortable condo!
Property Features
Property Type: Rental - Condominium
Cooling: Central Air, Electric
Heating: Central, Electric
Home Style: Two Story
Lot Size: 0.19 Acres
Roof Type: Tile
Stories: 2.0
Year Built: 1997
Amenities
Ceiling Fan(s)
Window Treatments
Feature Descriptions
Appliances: Dryer, Dishwasher, Electric Cooktop, Disposal, Microwave, Refrigerator, Washer/Dryer, Washer/DryerAllInOne, Washer
Association Amenities: Clubhouse, Fitness Center, Gated, Barbecue, Pool, Spa/Hot Tub
Community Features: Pool
Exterior: Frame, Stucco
Fencimg: None
Flooring: Laminate, Tile
Hot Tub: Yes
Laundry: Electric Dryer Hookup, Laundry Closet
Parcel#: 163-21-515-009
Parking: Assigned, Covered, Guest
Parking Notes: Assigned, Covered, Guest
Pets Allowed: No
Pool: Community
Swimming Pool: Yes
Utilities: Cable Available
Window: Blinds
Room Sizes
Living Room: 12 X 12
Dining Room: 9 X 9
Primary Bedroom: 15 X 14
Local Schools
High School: Spring Valley HS
Middle School: Lawrence
Elementary School: Bryan, Richard H.,Bryan, Roger M.
Listed By / Shown By
Listed By
Agency Name: Dream Big Realty Group
Agent Name: Syuzanna Hakobyan
Agency Phone: 702-931-2223
Shown By
Agency Title: Wardley Real Estate
Agency Phone: 702-256-4900

8101 W Flamingo Road , Unit 2013 | MLS# 2804441
This property located at 8101 W Flamingo Road , Unit 2013, Las Vegas, NV 89147 is currently listed for rent with an asking price of $1,315 / Monthly. Search Las Vegas real estate on www.wardleyre.com today.