
BEDS1
BATHS1 full
SQUARE FEET728
MLS#2804066
STATUSPending
PROPERTY TYPEResidential - Condominium
SUBDIVISIONCatalina Shores At West Flamingo
Property Description
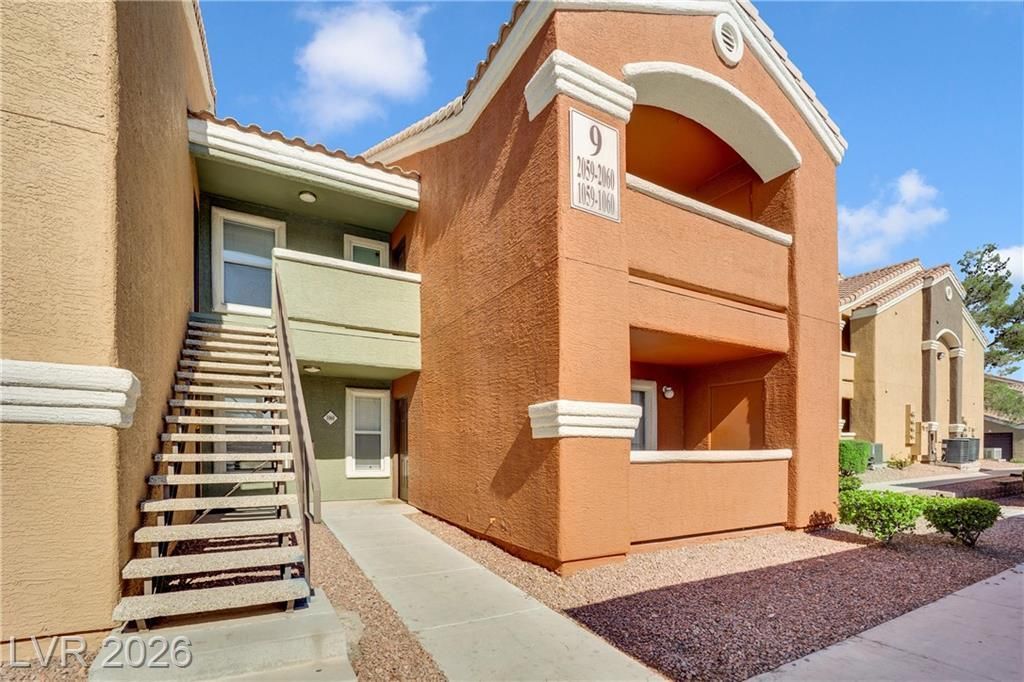
Welcome tο thiѕ charmіng Ѕοuthwеѕt uрper-level 1-bedroοm cοndo! This well-maintained home features a bright kitchen with white cabinetry, black appliances, and plenty of storage. The spacious living room flows into a separate dining area, creating a comfortable and inviting layout. Tile and laminate flooring throughout offer easy maintenance, while ceiling fans provide added comfort. The laundry area includes built in cabinets for extra storage and organization. Enjoy the convenience of assigned covered parking in a desirable Southwest location close to shopping, dining, parks, and easy freeway access. Don’t miss this move-in-ready opportunity!
Property Features
Property Type: Residential - Condominium
Cooling: Central Air, Electric
Heating: Central, Electric
Home Style: Two Story
Roof Type: Tile
Stories: 2.0
Taxes: $826
Year Built: 1997
Amenities
BathroomonMainLevel
Bedroom on Main Level
Ceiling Fan(s)
Primary Downstairs
Window Treatments
Balcony
Feature Descriptions
Appliances: Dryer, Dishwasher, Electric Range, Disposal, Microwave, Refrigerator, Washer
Association Amenities: Clubhouse, Fitness Center, Gated, Pool
Community Features: Pool
Days on Site: 48
Fencimg: None
Flooring: Luxury Vinyl Plank
HOA Fee: 252/ Monthly
Laundry: Cabinets, Electric Dryer Hookup, Laundry Closet, Sink
Lot: Desert Landscaping, Landscaped, < 1/4 Acre
Parcel#: 163-21-515-100
Parking: Assigned, Covered, Detached Carport, Guest
Parking Notes: Assigned, Covered, Detached Carport, Guest
Patio/Porch: Balcony
Pool: Community
Sewer: Public Sewer
Swimming Pool: Yes
Utilities: Electricity Available
Water: Public
Window: Blinds, Double Pane Windows
Room Sizes
Primary Bedroom: 12 X 15
Dining Room: 10 X 10
Living Room: 14 X 14
Local Schools
High School: Spring Valley HS
Middle School: Lawrence
Elementary School: Bryan, Roger M.,Bryan, Roger M.
Listed By / Shown By
Listed By
Agency Name: LIFE Realty District
Agency Contact: (702) 591-2576
Agent Name: Gerri Wadkins
Shown By
Agency Title: Wardley Real Estate
Agency Phone: 702-256-4900

Estimate Your Payment
Estimated Payment
$ 767.70 per month $649.28 Principal & Interest $68.83 Property Tax $49.58 Homeowner's Insurance
8101 W Flamingo Road, Unit 2060 | MLS# 2804066
This condo located at 8101 W Flamingo Road, Unit 2060, Las Vegas, NV 89147 is currently listed for sale with an asking price of $170,000. This property was built in 1997 and has 1 bedrooms and 1 full baths with 728 sq. ft. W Flamingo Road, Unit 2060 is located in the Catalina Shores At West Flamingo subdivision. Search Catalina Shores At West Flamingo real estate on www.wardleyre.com today.