
BEDS2
BATHS2 full
SQUARE FEET911
MLS#2821834
STATUSActive
PROPERTY TYPEResidential - Condominium
SUBDIVISIONCatalina Shores At West Flamingo
Property Description
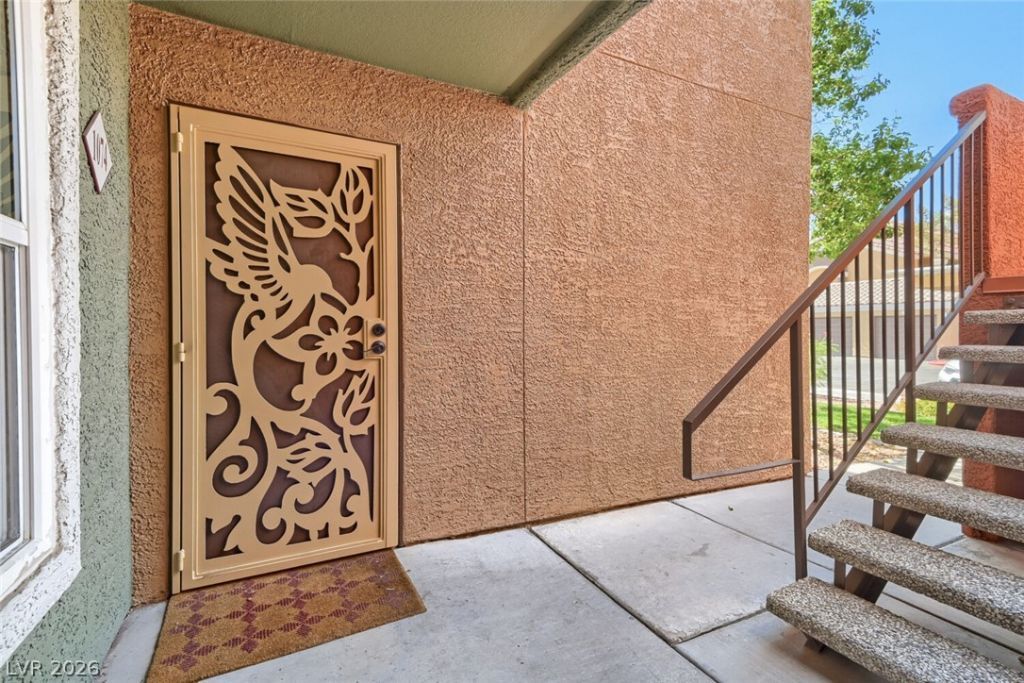
Discover a condominium in an exclusive gated community on West Flamingo Road. Enjoy a private balcony ideal for relaxation, along with resort-style amenities including a swimming pool, spa, fitness center, pet park, and private theater. Conveniently located near shopping, dining, and major roadways, this property offers an exceptional residence or investment opportunity.
Property Features
Property Type: Residential - Condominium
Cooling: Central Air, Electric
Heating: Central, Gas
Home Style: Two Story
Roof Type: Tile
Stories: 2.0
Taxes: $918
Year Built: 1997
Amenities
Bathroom on Main Level
Bedroom on Main Level
Primary Downstairs
Window Treatments
Patio
Feature Descriptions
Appliances: Dryer, Dishwasher, Electric Range, Disposal, Microwave, Refrigerator, Washer
Association Amenities: Fitness Center, Gated, Pool, Spa/Hot Tub
Community Features: Pool
Fencimg: None
Flooring: Carpet, Laminate, Tile
HOA Fee: 252/ Monthly
Hot Tub: Yes
Laundry: Gas Dryer Hookup, Laundry Room
Lot: Desert Landscaping, Landscaped, Trees, < 1/4 Acre
Parcel#: 163-21-515-122
Parking: Assigned, Covered, Detached Carport
Parking Notes: Assigned, Covered, Detached Carport
Patio/Porch: Covered, Patio
Pool: Community
Sewer: Public Sewer
Swimming Pool: Yes
Utilities: Underground Utilities
Water: Public
Window: Blinds
Room Sizes
Living Room: 12 X 13
Dining Room: 8 X 8
Bedroom 2: 11 X 12
Primary Bedroom: 12 X 12
Local Schools
High School: Spring Valley HS
Middle School: Lawrence
Elementary School: Bryan, Roger M.,Bryan, Roger M.
Listed By / Shown By
Listed By
Agency Name: Keller Williams MarketPlace
Agency Contact: (702) 335-6077
Agent Name: Bradley Jay Hendrix
Shown By
Agency Title: Wardley Real Estate
Agency Phone: 702-256-4900

Estimate Your Payment
Estimated Payment
$ 939.81 per month $802.06 Principal & Interest $76.50 Property Tax $61.25 Homeowner's Insurance
8101 W Flamingo Road , Unit 1074 | MLS# 2821834
This condo located at 8101 W Flamingo Road , Unit 1074, Las Vegas, NV 89147 is currently listed for sale with an asking price of $210,000. This property was built in 1997 and has 2 bedrooms and 2 full baths with 911 sq. ft. W Flamingo Road , Unit 1074 is located in the Catalina Shores At West Flamingo subdivision. Search Catalina Shores At West Flamingo real estate on www.wardleyre.com today.