
BEDS5
BATHS3 full 1 partial
SQUARE FEET3,734
MLS#2799669
STATUSActive
PROPERTY TYPEResidential - Single Family
SUBDIVISIONPainted Desert Parcel #19
Property Description
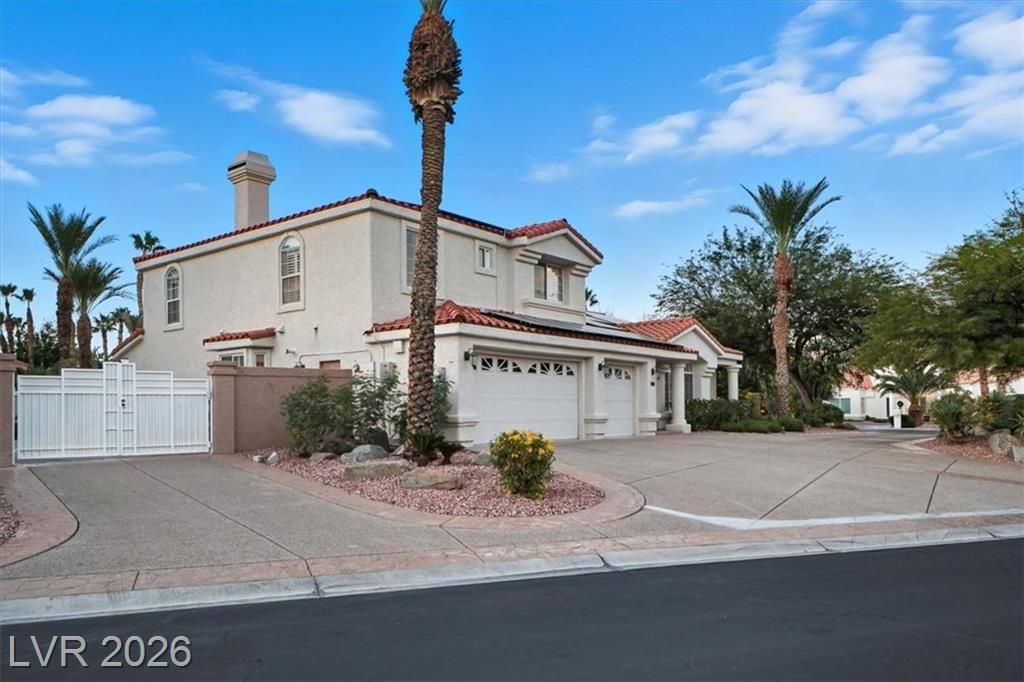
Luxury Living in Guard-Gated Golf Course Community, Private Steam Room & Premium Location! Stunning home located in one of Northwest Las Vegas's most exclusive guard-gated golf course communities! Beyond the second private gate for added security & privacy, this home offers a serene & upscale living experience. inside to a bright, open layout with elegant finishes, high ceilings & modern comforts throughout. The spacious kitchen features stainless steel appliances, granite countertops & plenty of storage?perfect for cooking and entertaining. The luxurious downstairs master suite includes a private steam room, creating a spa-like retreat right at home. Relax or entertain in the beautiful private backyard, ideal for gatherings or quiet evenings under the desert sky. Guard-gated golf course community with clubhouse access, tennis, pickleball & walking trails. Easy access to top-rated schools, shopping & dining. Call the listing agent for a special Loan program with Low interest!
Property Features
Property Type: Residential - Single Family
Cooling: Central Air, Electric, ENERGY STAR Qualified Equipme
Fireplaces: 2
Garage: 3 car attached
Heating: Gas, Multiple Heating Units
Home Style: Two Story
Lot Size: 0.37 Acres
Roof Type: Tile
Stories: 2.0
Taxes: $5,947
Year Built: 1993
Amenities
Bedroom on Main Level
Ceiling Fan(s)
Primary Downstairs
Window Treatments
Central Vacuum
Built-in Barbecue
Barbecue
Circular Driveway
Patio
Private Yard
Sprinkler/Irrigation
Feature Descriptions
Appliances: Built-In Gas Oven, Dryer, Dishwasher, Disposal, Refrigerator, Water Softener Owned, Tankless Water Heater, Water Purifier, Wine Refrigerator, Washer
Association Amenities: Clubhouse, Golf Course, Gated, Racquetball, Guard
Days on Site: 1
Fencimg: Block, Back Yard
Fireplace: Family Room, Gas, Primary Bedroom
Flooring: Carpet, Tile
HOA Fee: 163/ Monthly
Laundry: Electric Dryer Hookup, Gas Dryer Hookup, Main Level
Lot: 1/4 to 1 Acre Lot, Drip Irrigation/Bubblers, Desert Landscaping, Landscaped, Rocks
Parcel#: 125-33-210-066
Parking: Attached, Garage, Garage Door Opener, Open, Private, RV Gated, RV Access/Parking, RV Paved, Storage
Parking Notes: Attached, Garage, Garage Door Opener, Open, Private, RV
Patio/Porch: Covered, Patio
Pool: Heated, In Ground, Private, Pool/Spa Combo
Sewer: Public Sewer
Spa: Yes
Swimming Pool: Yes
Utilities: Cable Available, Underground Utilities
Water: Public
Window: Blinds, Drapes
Room Sizes
Living Room: 15 X 17
Family Room: 17 X 20
Kitchen: 15 X 20
Dining Room: 15 X 15
Bedroom 5: 11 X 12
Bedroom 4: 11 X 12
Bedroom 3: 11 X 12
Bedroom 2: 12 X 17
Primary Bedroom: 15 X 15
Local Schools
High School: Centennial
Middle School: Leavitt Justice Myron E
Elementary School: Allen, Dean La Mar,Allen, Dean La Mar
Listed By / Shown By
Listed By
Agency Name: Modern Choice Realty
Agent Name: Mehrooz Misaghian
Shown By
Agency Title: Wardley Real Estate
Agency Phone: 702-256-4900

Estimate Your Payment
Estimated Payment
$ 4,442.13 per month $3,666.55 Principal & Interest $495.58 Property Tax $280.00 Homeowner's Insurance
8104 Wispy Sage Way | MLS# 2799669
This single family home located at 8104 Wispy Sage Way, Las Vegas, NV 89149 is currently listed for sale with an asking price of $960,000. This property was built in 1993 and has 5 bedrooms and 3 full and 1 partial baths with 3734 sq. ft. Wispy Sage Way is located in the Painted Desert Parcel #19 subdivision. Search Painted Desert Parcel #19 real estate on www.wardleyre.com today.