
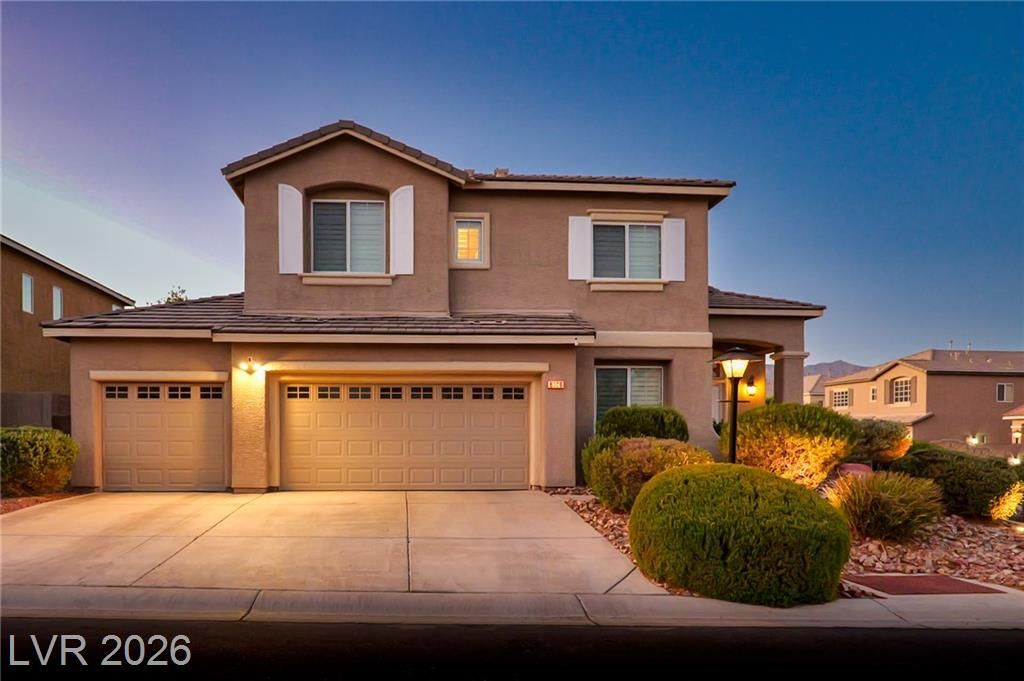
BEDS3
BATHS2 full 1 partial
SQUARE FEET2,455
MLS#2800229
STATUSPending
PROPERTY TYPEResidential - Single Family
SUBDIVISIONPaiute Crossing At Tule Spgs
Property Description
Beautifull?? ma??ntain?d ???rn?r?l?t home in the gated Suncr?st ?rail community of Tule Springs! Offering 2,455 sq. ft., this inviting residence features 3 bedrooms, 2.5 baths, a versatile upstairs loft, and an oversized 3-car garage with additional workspace. Soaring ceilings and a cozy fireplace enhance the open living area, while the kitchen offers granite countertops, stainless steel appliances, warm wood cabinetry, and a generous center island. The spacious primary suite features a private balcony with mountain views and a well-appointed bath with dual vanities, a soaking tub, and a separate shower. Outside, enjoy a private backyard retreat with mature landscaping, low-maintenance turf, an expansive patio, and a sparkling PebbleTec pool and spa. Dual RV gates provide access on both sides of the home, offering flexibility for recreational vehicles, trailers, boats, or additional secured parking. An owned water-softener system is also included. Conveniently located near area schools, Floyd Lamb Park, Gilcrease Orchard, Centennial Hills shopping, dining, medical facilities, and major commuter routes, including US-95 and the 215 Beltway. An exceptional combination of space, comfort, and Northwest Las Vegas convenience!
Property Features
Property Type: Residential - Single Family
Cooling: Central Air, Electric
Fireplaces: 1
Garage: 3 car attached
Heating: Central, Gas
Home Style: Two Story
Lot Size: 0.24 Acres
Roof Type: Tile
Stories: 2.0
Taxes: $3,158
Year Built: 2003
Amenities
BathroomonMainLevel
Ceiling Fan(s)
HalfBathonMainLevel
Window Treatments
Balcony
Patio
Private Yard
Sprinkler/Irrigation
Feature Descriptions
Appliances: Dryer, Dishwasher, Gas Cooktop, Disposal, Microwave, Refrigerator, Washer
Association Amenities: Basketball Court, Gated, Playground, Park
Days on Site: 39
Fencimg: Block, Back Yard
Fireplace: Gas, Great Room, Living Room, Multi-Sided
Flooring: Carpet, Tile
HOA Fee: 120/ Monthly
Laundry: Gas Dryer Hookup, Upper Level
Lot: Drip Irrigation/Bubblers, Desert Landscaping, Fruit Trees, Landscaped, Synthetic Grass, < 1/4 Acre
Parcel#: 125-09-314-040
Parking: Attached, Garage, Private, RV Gated, RV Access/Parking, RV Paved
Parking Notes: Attached, Garage, Private, RV Gated, RV Access/Parking
Patio/Porch: Balcony, Covered, Patio
Pool: In Ground, Private
Sewer: Public Sewer
Spa: In Ground
Spa: Yes
Special View Info: Mountain(s)
Swimming Pool: Yes
Utilities: Underground Utilities
Water: Public
Window: Plantation Shutters, Window Treatments
Room Sizes
Bedroom 4: 11 X 11
Bedroom 3: 11 X 11
Bedroom 2: 11 X 11
Primary Bedroom: 11 X 11
Local Schools
High School: Arbor View
Middle School: Cadwallader Ralph
Elementary School: Bilbray, James H.,Bilbray, James H.
Listed By / Shown By
Listed By
Agency Name: Simply Vegas
Agency Contact: (702) 813-6467
Agent Name: Kristopher L. Grantham
Shown By
Agency Title: Wardley Real Estate
Agency Phone: 702-256-4900

Estimate Your Payment
Estimated Payment
$ 2,935.31 per month $2,482.56 Principal & Interest $263.17 Property Tax $189.58 Homeowner's Insurance
8106 Bear Clan Court | MLS# 2800229
This single family home located at 8106 Bear Clan Court, Las Vegas, NV 89131 is currently listed for sale with an asking price of $650,000. This property was built in 2003 and has 3 bedrooms and 2 full and 1 partial baths with 2455 sq. ft. Bear Clan Court is located in the Paiute Crossing At Tule Spgs subdivision. Search Paiute Crossing At Tule Spgs real estate on www.wardleyre.com today.