
BEDS3
BATHS2 full 1 partial
SQUARE FEET1,928
MLS#2804503
STATUSActive
PROPERTY TYPEResidential - Single Family
SUBDIVISIONMateo Phase 1
Property Description
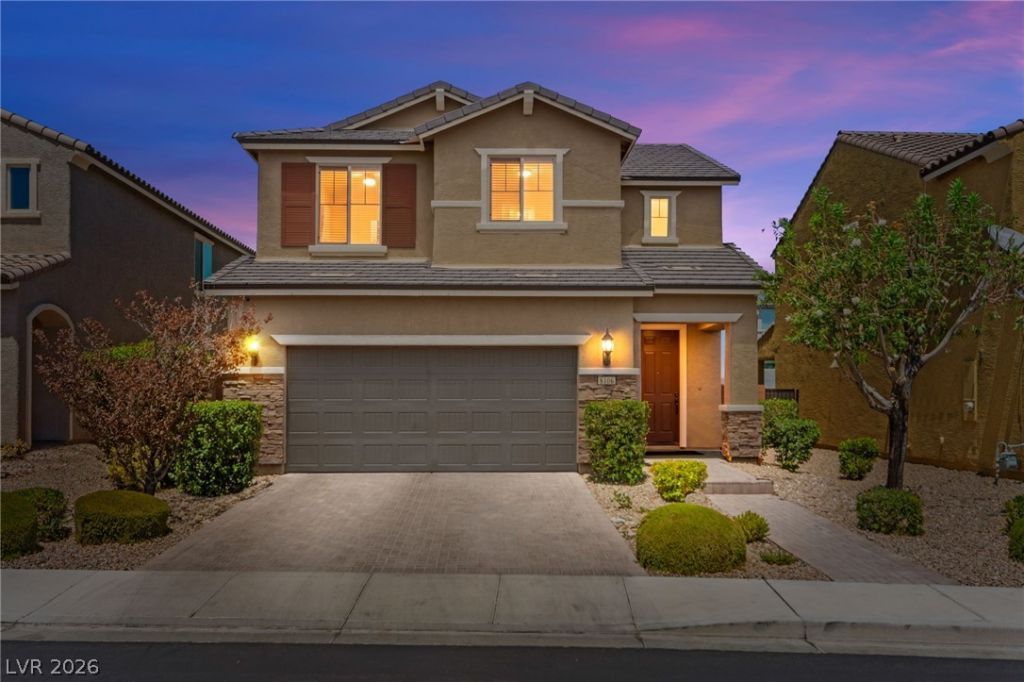
Welcome to 8106 Diggy Ave, a beautifully maintained home in one of Southwest Las Vegas' most desirable locations! This 3-bedroom, 2.5-bathroom home offers 1,928 sq ft with a bright open-concept floor plan perfect for everyday living and entertaining. The downstairs features beautiful wood-look tile flooring, a spacious great room, and a stunning kitchen with granite countertops, stainless steel appliances, ample cabinet space, and modern finishes. Upstairs offers all bedrooms plus a versatile den/loft, ideal for a home office or additional living space. The primary suite includes a spacious layout with Piedrafina countertops in the bathroom. Enjoy a finished backyard with no rear neighbors as the home backs to a quiet side road for added privacy. Additional features include a water softener and tankless water heater. Located minutes from Durango Casino & Resort, UnCommons, IKEA, shopping, dining, and freeway access. This home is a must-see!
Property Features
Property Type: Residential - Single Family
Cooling: Central Air, Electric
Garage: 2 car attached
Heating: Central, Gas
Home Style: Two Story
Lot Size: 0.09 Acres
Roof Type: Pitched, Tile
Stories: 2.0
Taxes: $4,361
Year Built: 2016
Amenities
Ceiling Fan(s)
Window Treatments
Patio
Private Yard
Sprinkler/Irrigation
Feature Descriptions
Appliances: Dryer, Dishwasher, Disposal, Gas Range, Microwave, Refrigerator, Water Softener Owned, Washer
Association Amenities: Gated, Park
Exterior: Frame, Stucco
Fencimg: Block, Back Yard
Flooring: Carpet, Tile
HOA Fee: 135/ Quarterly
Laundry: Gas Dryer Hookup, Laundry Room, Upper Level
Lot: Drip Irrigation/Bubblers, Desert Landscaping, Landscaped, Rocks, Synthetic Grass, < 1/4 Acre
Parcel#: 176-04-811-003
Parking: Attached, Garage, Garage Door Opener, Inside Entrance, Private
Parking Notes: Attached, Garage, Garage Door Opener, Inside Entrance
Patio/Porch: Covered, Patio
Sewer: Public Sewer
Special View Info: Mountain(s)
Utilities: Underground Utilities
Water: Public
Window: Blinds, Double Pane Windows, Low-Emissivity Windows
Room Sizes
Dining Room: 12 X 10
Living Room: 16 X 19
Loft: 8 X 10
Bedroom 3: 10 X 12
Bedroom 2: 10 X 14
Primary Bedroom: 15 X 15
Local Schools
High School: Sierra Vista High
Middle School: Canarelli Lawrence & Heidi
Elementary School: Steele, Judith D.,Steele, Judith D.
Listed By / Shown By
Listed By
Agency Name: Huntington & Ellis, A Real Est
Agency Contact: (702) 514-6634
Agent Name: Craig Tann
Shown By
Agency Title: Wardley Real Estate
Agency Phone: 702-256-4900

Estimate Your Payment
Estimated Payment
$ 2,398.36 per month $1,890.56 Principal & Interest $363.42 Property Tax $144.38 Homeowner's Insurance
8106 Diggy Avenue | MLS# 2804503
This single family home located at 8106 Diggy Avenue , Las Vegas, NV 89113 is currently listed for sale with an asking price of $495,000. This property was built in 2016 and has 3 bedrooms and 2 full and 1 partial baths with 1928 sq. ft. Diggy Avenue is located in the Mateo Phase 1 subdivision. Search Mateo Phase 1 real estate on www.wardleyre.com today.