
BEDS4
BATHS3 full
SQUARE FEET2,405
MLS#2821430
STATUSActive
PROPERTY TYPEResidential - Single Family
SUBDIVISIONAstoria Trails South
Property Description
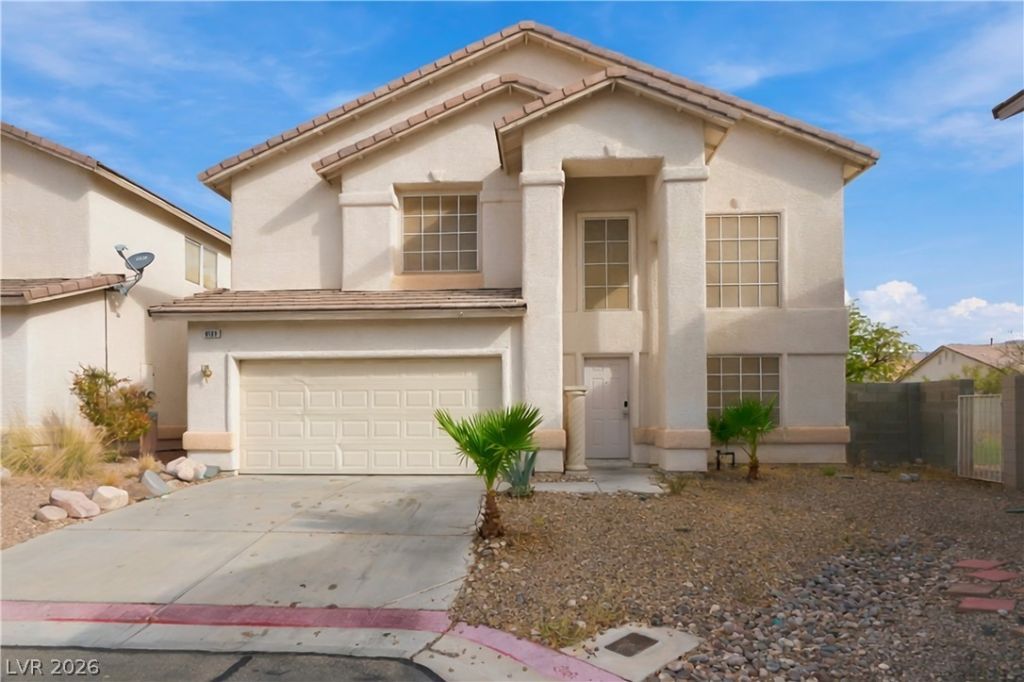
Quiet gated pocket in the Northwest with real curb appeal and one of the larger yards on the street. Move-in ready with fresh paint and new carpets. Open floor plan, vaulted living room, separate family room, and a step-up dining room that walks straight to the backyard. Downstairs bedroom, full bath, and laundry. Huge loft plus balcony with desert mountain views. Primary suite with dual vanities, tub, and walk-in shower. Three more bedrooms upstairs. Low-maintenance backyard. Community park. Minutes to Mt. Charleston for skiing, hiking, and biking. Available now.
Property Features
Property Type: Residential - Single Family
Cooling: Central Air, Electric
Fireplaces: 1
Garage: 2
Heating: Central, Gas
Home Style: Two Story
Lot Size: 0.14 Acres
Roof Type: Tile
Stories: 2.0
Taxes: $2,932
Year Built: 2001
Amenities
Bathroom on Main Level
Bedroom on Main Level
Full Bath on Main Level
Patio
Feature Descriptions
Appliances: Dishwasher, Disposal, Gas Range, Microwave, Refrigerator
Association Amenities: Gated
Days on Site: 4
Exterior: Drywall
Fencimg: Block, Back Yard
Fireplace: Gas, Living Room
Flooring: Carpet, Ceramic Tile, Laminate
HOA Fee: 65/ Monthly
Laundry: Gas Dryer Hookup, Laundry Room
Lot: Desert Landscaping, Landscaped, < 1/4 Acre
Parcel#: 125-08-812-064
Parking: Attached, Garage, Private
Parking Notes: Attached, Garage, Private
Patio/Porch: Patio
Sewer: Public Sewer
Utilities: Underground Utilities
Water: Public
Room Sizes
Bedroom 4: 10 X 10
Bedroom 3: 12 X 10
Bedroom 2: 12 X 10
Living Room: 15 X 14
Family Room: 16 X 15
Loft: 16 X 15
Primary Bedroom: 16 X 14
Local Schools
High School: Arbor View
Middle School: Cadwallader Ralph
Elementary School: Bilbray, James H.,Bilbray, James H.
Listed By / Shown By
Listed By
Agency Name: eXp Realty
Agency Contact: (702) 408-6220
Agent Name: Stanley J. King
Shown By
Agency Title: Wardley Real Estate
Agency Phone: 702-256-4900

Estimate Your Payment
Estimated Payment
$ 2,176.09 per month $1,794.70 Principal & Interest $244.33 Property Tax $137.05 Homeowner's Insurance
8108 Bronze Treasure Court | MLS# 2821430
This single family home located at 8108 Bronze Treasure Court , Las Vegas, NV 89143 is currently listed for sale with an asking price of $469,900. This property was built in 2001 and has 4 bedrooms and 3 full baths with 2405 sq. ft. Bronze Treasure Court is located in the Astoria Trails South subdivision. Search Astoria Trails South real estate on www.wardleyre.com today.